
Search results for "Organised" in Home Design Ideas

 CDH Designs LLC
Inspiration for a mid-sized transitional l-shaped light wood floor eat-in kitchen remodel in Philadelphia with a double-bowl sink, light wood cabinets, beige backsplash, ceramic backsplash, stainless steel appliances, an island and recessed-panel cabinets



Find the right local pro for your project

 Diamante Storage Solutions
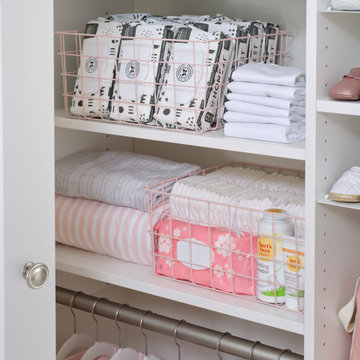
This design utilizes the deep return of this kids reach-in closet to its maximum capacity. With deeper cabinetry on the rear wall and extra hanging and shelving on the return wall the storage capacity of this closet is maximized.
Custom Closets Sarasota County Manatee County Custom Storage Sarasota County Manatee County

 California Closets NY
Chastity Cortijo Photography
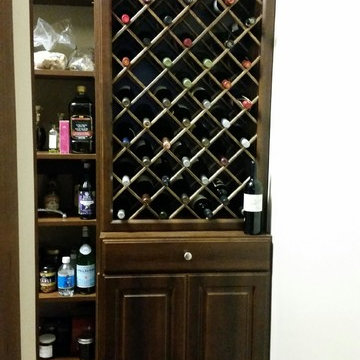
Example of a huge trendy gender-neutral gray floor reach-in closet design in New York with open cabinets and dark wood cabinets
Example of a huge trendy gender-neutral gray floor reach-in closet design in New York with open cabinets and dark wood cabinets

 California Closets NY
CHASTITY CORTIJO PHOTOGRAPHY
Walk-in closet - large modern gender-neutral light wood floor walk-in closet idea in New York with beige cabinets
Walk-in closet - large modern gender-neutral light wood floor walk-in closet idea in New York with beige cabinets
Sponsored
Westerville, OH

Inspired Closets Columbus
Innovative & Creative Custom Closet Designer Servicing Franklin County


 Lenton Company, Inc.
Now that is an organized pantry!! Photography by Brain Covington
Example of a large transitional ceramic tile and beige floor kitchen pantry design in Los Angeles with an undermount sink, recessed-panel cabinets, blue cabinets, quartz countertops, multicolored backsplash, glass tile backsplash, stainless steel appliances, two islands and white countertops
Example of a large transitional ceramic tile and beige floor kitchen pantry design in Los Angeles with an undermount sink, recessed-panel cabinets, blue cabinets, quartz countertops, multicolored backsplash, glass tile backsplash, stainless steel appliances, two islands and white countertops

 Closet Factory
2018 Orlando New American Home
Walk-in closet - mid-sized transitional gender-neutral walk-in closet idea in Orlando with white cabinets
Walk-in closet - mid-sized transitional gender-neutral walk-in closet idea in Orlando with white cabinets

 Centrix Building Group
Inspiration for a transitional gender-neutral medium tone wood floor walk-in closet remodel in Toronto with white cabinets and recessed-panel cabinets
 Centrix Building Group
Inspiration for a transitional gender-neutral medium tone wood floor walk-in closet remodel in Toronto with shaker cabinets and white cabinets
Sponsored
Westerville, OH
Inspired Closets Columbus
Innovative & Creative Custom Closet Designer Servicing Franklin County


 Closet Factory - Colorado
Libbie Holmes Photography
Inspiration for a mid-sized transitional freestanding desk carpeted and beige floor study room remodel in Denver with white walls
Inspiration for a mid-sized transitional freestanding desk carpeted and beige floor study room remodel in Denver with white walls
Sponsored
Plain City, OH

The Creative Kitchen Company
Columbus Area Kitchen Remodeling and Refacing Professional
 Closet Factory - Colorado
Libbie Holmes Photography
Inspiration for an industrial gender-neutral cork floor and beige floor walk-in closet remodel in Denver with open cabinets and white cabinets
Inspiration for an industrial gender-neutral cork floor and beige floor walk-in closet remodel in Denver with open cabinets and white cabinets

 Alpha Closets & Murphy Beds
Example of a mid-sized minimalist dark wood floor and brown floor dressing room design in Miami with white cabinets


71