
Search results for "Organised" in Home Design Ideas
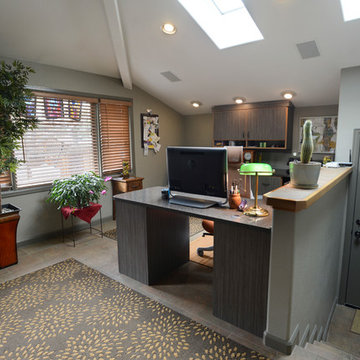
 Closet Factory - Colorado
Libbie Holmes Photography
Example of an eclectic home design design in Denver
Example of an eclectic home design design in Denver

 Closets By Design
Keep your family's favorite sporting items organized with wall-mounted storage racks from Closets by Design
Inspiration for an attached garage remodel in Orange County
Inspiration for an attached garage remodel in Orange County

Find the right local pro for your project

 California Closets of the Texas Hill Country
Example of a large transitional gender-neutral light wood floor walk-in closet design in Austin with flat-panel cabinets and white cabinets


 Puka Organizing
Inspiration for a small transitional men's medium tone wood floor reach-in closet remodel in Nashville with flat-panel cabinets and dark wood cabinets

 SGDI - Sarah Gallop Design Inc.
photography: Paul Grdina
Kitchen pantry - transitional l-shaped dark wood floor kitchen pantry idea in Vancouver with open cabinets, white cabinets and paneled appliances
Kitchen pantry - transitional l-shaped dark wood floor kitchen pantry idea in Vancouver with open cabinets, white cabinets and paneled appliances

Sponsored
Westerville, OH

Inspired Closets Columbus
Innovative & Creative Custom Closet Designer Servicing Franklin County


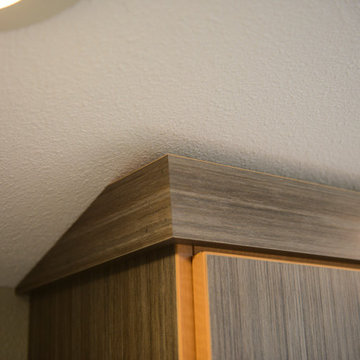 Closet Factory - Colorado
Libbie Holmes Photography
Inspiration for an eclectic home design remodel in Denver
Inspiration for an eclectic home design remodel in Denver


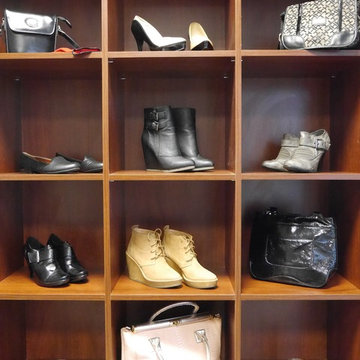

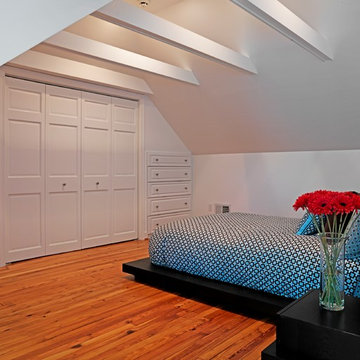
 Closet Factory (Richmond, VA)
A custom closet design can take advantage of sloping ceilings and awkward angles, creating a clean look throughout the space.

 Organization & Relocation
What man wouldn't love this space?! Matching hangers make all the difference.
Located in Colorado. We will travel.
Storage solution provided by the Closet Factory.
Budget varies.


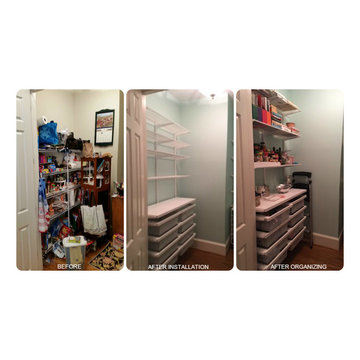
 Real Order Professional Organizing
We designed an elfa system from The Container Store, decluttered, and organized the pantry




Sponsored
Plain City, OH

The Creative Kitchen Company
Columbus Area Kitchen Remodeling and Refacing Professional

 Powell Construction
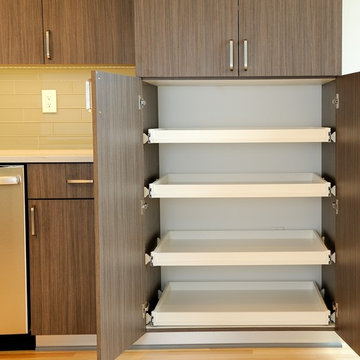
Details: Sheet and tray storage in an existing cabinet above the refrigerator was accomplished with a simple wire accessory made for this purpose.
Eat-in kitchen - mid-sized contemporary u-shaped linoleum floor and brown floor eat-in kitchen idea with an integrated sink, shaker cabinets, light wood cabinets, stainless steel countertops, blue backsplash, ceramic backsplash, stainless steel appliances and a peninsula
Eat-in kitchen - mid-sized contemporary u-shaped linoleum floor and brown floor eat-in kitchen idea with an integrated sink, shaker cabinets, light wood cabinets, stainless steel countertops, blue backsplash, ceramic backsplash, stainless steel appliances and a peninsula
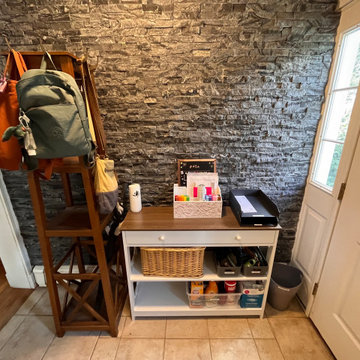
 Natale Professional Organizing
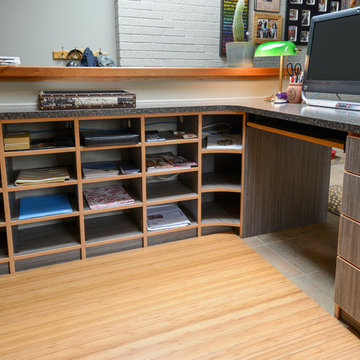
I created a Drop Zone for the mail and any items frequently used when leaving/entering the home. Containers and labels helps keep things organized and easy to find.
 Closet Factory - Colorado
Libbie Holmes Photography
Urban gender-neutral cork floor and beige floor walk-in closet photo in Denver with open cabinets and white cabinets
Urban gender-neutral cork floor and beige floor walk-in closet photo in Denver with open cabinets and white cabinets
76