
Search results for "Organism" in Home Design Ideas


 Claire Queeney Hsu
Open galley kitchen that is perfect for entertaining. Co-ordinating layered light fixtures all have crystal aspects. The stone/glass mosaic tile backsplash gives the space a little glitter above and below the cabinets. Porcelain tile floor is elegant and rugged. The custom, three panel closet door adds reflected light and the feeling of more space. Photos by Shelly Harrison


Find the right local pro for your project


 Organized Living
 freedomRail is the perfect solution to organize spaces throughout the home. Including closets, pantries, garages, offices and mudrooms. If you don't have an entryway closet, no problem! Organized Living freedomRail can be installed on an open wall. This organized entryway is 72" wide. It includes Organized Living OBoxes (Organization Boxes) and freedomRail Reveal slide out baskets. Shown in modern cherry. See more ways to organize your home using freedomRail here: http://organizedliving.com/home/products/freedomrail/inspiration-gallery
 Organized Living
 home storage solutions are easy to install and easy to adjust. This means you're not stuck with stationary shelving. Once installed, you can adjust shelving based on your storage needs, instantly, without tools! This closet design is shown in the Midnight Live, textured finish. freedomRail shelving is available in seven beautiful finishes. Learn more about Organized Living freedomRail: http://organizedliving.com/home/products/freedomrail/features-benefits


Sponsored
Westerville, OH

Inspired Closets Columbus
Innovative & Creative Custom Closet Designer Servicing Franklin County


Large farmhouse ceramic tile and gray floor mudroom photo in Portland with white walls and a dark wood front door

 In Order to Succeed
Example of a small men's closet design in New York with medium tone wood cabinets

 Anthony's Closets, Shower Doors & More
organized black & white garage floors.
Inspiration for a modern one-car garage remodel in New York
Inspiration for a modern one-car garage remodel in New York

 Dillon Kyle Architects (DKA)
Casey Dunn Photography
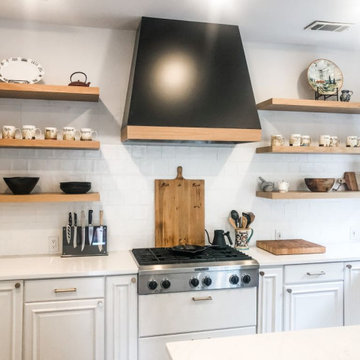
Inspiration for a large coastal l-shaped light wood floor kitchen remodel in Houston with a farmhouse sink, open cabinets, white cabinets, wood countertops, white backsplash, stainless steel appliances, an island and wood backsplash
Inspiration for a large coastal l-shaped light wood floor kitchen remodel in Houston with a farmhouse sink, open cabinets, white cabinets, wood countertops, white backsplash, stainless steel appliances, an island and wood backsplash



 BRADSHAW DESIGNS LLC
This Award-winning kitchen proves vintage doesn't have to look old and tired. This previously dark kitchen was updated with white, gold, and wood in the historic district of Monte Vista. The challenge is making a new kitchen look and feel like it belongs in a charming older home. The highlight and starting point is the original hex tile flooring in white and gold. It was in excellent condition and merely needed a good cleaning. The addition of white calacatta marble, white subway tile, walnut wood counters, brass and gold accents keep the charm intact. Cabinet panels mimic original door panels found in other areas of the home. Custom coffee storage is a modern bonus! Sub-Zero Refrig, Rohl sink, brass woven wire grill.

 All About Home Design
Transitional light wood floor and beige floor mudroom photo in Denver with beige walls and a yellow front door






 Crowell + Co. Interiors
Caroline Allison
Patio - mid-sized coastal backyard patio idea in Miami with a roof extension
Patio - mid-sized coastal backyard patio idea in Miami with a roof extension

 The Organizing Experts™
We gave this inventory closet a simple makeover using The Container Store's Elfa system shelving and products.
Inspiration for a modern home office remodel in Seattle
Inspiration for a modern home office remodel in Seattle
86