
Search results for "Organization permit" in Home Design Ideas

 Inspired Closets by Organized Spaces
Inspiration for a large contemporary gender-neutral dark wood floor and brown floor dressing room remodel in Seattle with raised-panel cabinets and white cabinets

 Landmark Building Contractors LLC
Home design - transitional galley medium tone wood floor and brown floor home design idea in Minneapolis with a farmhouse sink, beaded inset cabinets, white cabinets, quartzite countertops, multicolored backsplash, mosaic tile backsplash, paneled appliances, an island and gray countertops

 Diskin Designs
Encasing full depth fridge in paneling gives built-in appearance with greater storage. Hidden spice cabinets as side panel of refrigerator. Pull out broom storage.
Find the right local pro for your project

 Distinctive Remodeling Solutions, Inc
PhotoSynthesis Studio
Farmhouse single-wall dedicated laundry room photo in Atlanta with an undermount sink, recessed-panel cabinets, white cabinets, a side-by-side washer/dryer and gray countertops
Farmhouse single-wall dedicated laundry room photo in Atlanta with an undermount sink, recessed-panel cabinets, white cabinets, a side-by-side washer/dryer and gray countertops


 Jean Stoffer Design, Ltd
Stoffer Photography
Dedicated laundry room - large transitional l-shaped marble floor and gray floor dedicated laundry room idea in Chicago with a farmhouse sink, recessed-panel cabinets, white cabinets, solid surface countertops, white walls and a concealed washer/dryer
Dedicated laundry room - large transitional l-shaped marble floor and gray floor dedicated laundry room idea in Chicago with a farmhouse sink, recessed-panel cabinets, white cabinets, solid surface countertops, white walls and a concealed washer/dryer

 Kayron Brewer, CMKBD / Studio K B
Eric Dennon, Dennon Photography
Example of a classic bathroom design in Seattle with raised-panel cabinets and dark wood cabinets
Example of a classic bathroom design in Seattle with raised-panel cabinets and dark wood cabinets

Sponsored
Delaware, OH

Buckeye Basements, Inc.
Central Ohio's Basement Finishing ExpertsBest Of Houzz '13-'21

 Stanley Martin Homes
Maxine Schnitzer Photography
Example of a classic medium tone wood floor kitchen design in DC Metro with recessed-panel cabinets, beige cabinets and an island
Example of a classic medium tone wood floor kitchen design in DC Metro with recessed-panel cabinets, beige cabinets and an island

 The Kitchen Place
A small 2nd floor laundry room was added to this 1910 home during a master suite addition. The linen closet (see painted white doors left) was double sided (peninsula tall pantry cabinet) to the master suite bathroom for ease of folding and storing bathroom towels. Stacked metal shelves held a laundry basket for each member of the household. A custom tile shower pan was installed to catch any potential leaks or plumbing issues that may occur down the road....and prevent ceiling damage in rooms beneath. The shelf above holds a steam generator for the walk in shower in the adjacent master bathroom.

 Karissa Mae Wade Design
Utility room - large traditional galley dark wood floor utility room idea in Austin with an undermount sink, raised-panel cabinets, blue cabinets, marble countertops, gray walls and a side-by-side washer/dryer

 Kitchen & Bathroom Remodel by Cutting Edge
Oversized width dovetailed drawers on soft-close slides hold full rolls of wrapping paper with room to spare. Even those of us who are gift wrapping challenged would love to work in this space during the holidays and special occasions.
Photo by Scot Trueblood

 MasterBrand Cabinets
Wine cubes double as a household organization center. Mullion-style Aristokraft Winstead glass-panel cabinet doors showcase the prettiest of serving dishes.

 Mittendorf Quality Construction
Inspiration for a rustic brown one-story wood gable roof remodel in Seattle



 Passacantando Architects AIA
Photographer: Kevin Colquhoun
Inspiration for a large timeless u-shaped porcelain tile kitchen pantry remodel in New York with flat-panel cabinets and white cabinets
Inspiration for a large timeless u-shaped porcelain tile kitchen pantry remodel in New York with flat-panel cabinets and white cabinets


 Archer & Buchanan Architecture, Ltd.
Dedicated laundry room - mid-sized traditional galley painted wood floor dedicated laundry room idea in Philadelphia with beaded inset cabinets, beige cabinets, wood countertops, beige walls, a side-by-side washer/dryer and brown countertops



 BRENT SILVER CONSTRUCTION
Large minimalist gender-neutral light wood floor and brown floor walk-in closet photo in Los Angeles with flat-panel cabinets and light wood cabinets
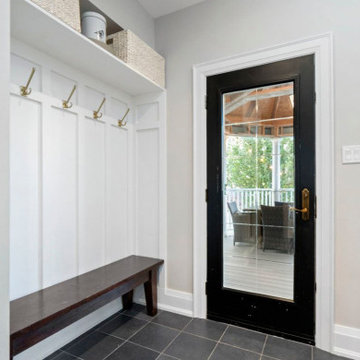
 EZDimensions - Home Renovation Design to Permits
Mudroom space exiting to rear porch with stair to basement rec. room.
Photo credit - Housesigma.com


1