
Search results for "Organization" in Home Design Ideas

 Closet Factory
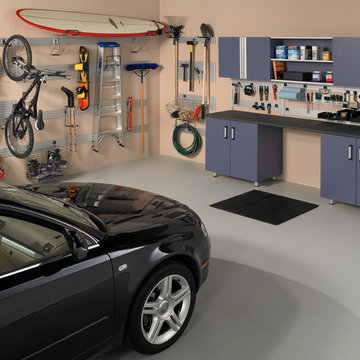
Embarking on a garage remodeling project is a transformative endeavor that can significantly enhance both the functionality and aesthetics of the space.
By investing in tailored storage solutions such as cabinets, wall-mounted organizers, and overhead racks, one can efficiently declutter the area and create a more organized storage system. Flooring upgrades, such as epoxy coatings or durable tiles, not only improve the garage's appearance but also provide a resilient surface.
Adding custom workbenches or tool storage solutions contributes to a more efficient and user-friendly workspace. Additionally, incorporating proper lighting and ventilation ensures a well-lit and comfortable environment.
A remodeled garage not only increases property value but also opens up possibilities for alternative uses, such as a home gym, workshop, or hobby space, making it a worthwhile investment for both practicality and lifestyle improvement.
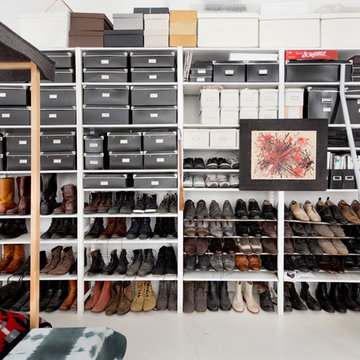

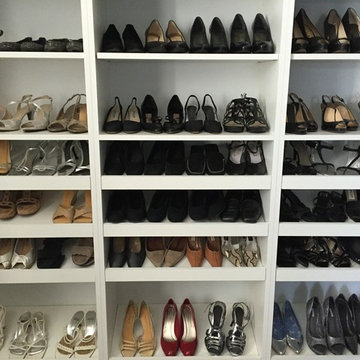
 Little Simplicity: Decorator & Organizer

Inspiration for a large timeless women's walk-in closet remodel in Other with white cabinets
Find the right local pro for your project
 Pinellas Construction & Restoration LLC

Example of a mid-sized transitional dark wood floor and brown floor walk-in closet design in Other with open cabinets and white cabinets

 Organized Living
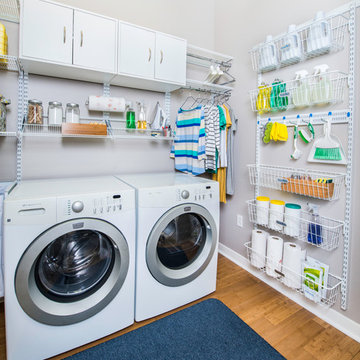
Organized Living freedomRail gives you customizable organization. Add accessories like work baskets and hooks to design a space that fits your family's needs, and when those needs change, adjust the freedomRail system without tools! Find out more here: https://www.organizedliving.com/home/products/freedomrail/about


 Salamander Construction Inc.

Inspiration for a large cottage gender-neutral white floor walk-in closet remodel in Burlington with white cabinets and shaker cabinets
 Southern Closet Systems Inc.
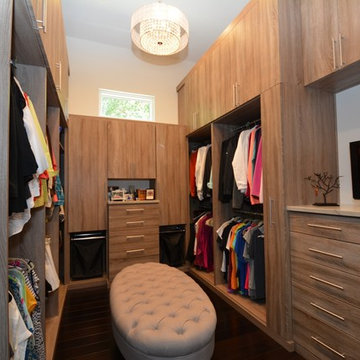
Walk-in closet - large contemporary women's dark wood floor walk-in closet idea in Tampa with flat-panel cabinets and light wood cabinets
 Closets and Shelving, LLC

Trendy porcelain tile kitchen pantry photo in Orlando with open cabinets, white cabinets and white backsplash

 Chip Cordelli
Jonny Valiant
Transitional carpeted reach-in closet photo in New York with light wood cabinets
Transitional carpeted reach-in closet photo in New York with light wood cabinets
 Kashi Organization, Inc.
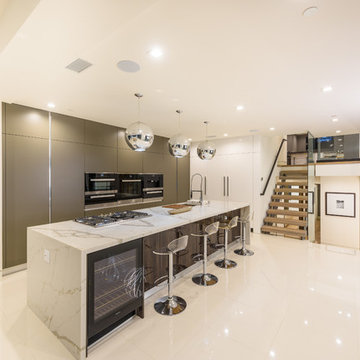
Trendy l-shaped white floor kitchen photo in Los Angeles with an undermount sink, flat-panel cabinets, gray cabinets, black appliances and an island

Sponsored
Westerville, OH

Inspired Closets Columbus
Innovative & Creative Custom Closet Designer Servicing Franklin County
 Heritage Homes of Jacksonville
Muriel Silva

Example of a beach style l-shaped beige floor dedicated laundry room design in Jacksonville with recessed-panel cabinets, white cabinets, white walls, a side-by-side washer/dryer and gray countertops
Example of a beach style l-shaped beige floor dedicated laundry room design in Jacksonville with recessed-panel cabinets, white cabinets, white walls, a side-by-side washer/dryer and gray countertops
 Edward R James Homes

Inspiration for a coastal single-wall porcelain tile dedicated laundry room remodel in Chicago with a single-bowl sink, flat-panel cabinets, light wood cabinets, quartz countertops, multicolored walls, a side-by-side washer/dryer and gray countertops
 Innovative Closet Designs
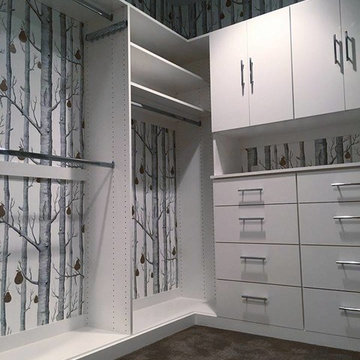

Customer was looking for a creative way to provide him with dedicated storage space, give master walk in to her, and house TV/media technology. This chocolate pear built in nicely stows away all of his clothes, provides extra storage, and displays the TV in the perfect spot.



 Clean Design
Regan Wood Photography
Transitional white floor entryway photo in New York with beige walls and a white front door
Transitional white floor entryway photo in New York with beige walls and a white front door
 Adrienne DeRosa
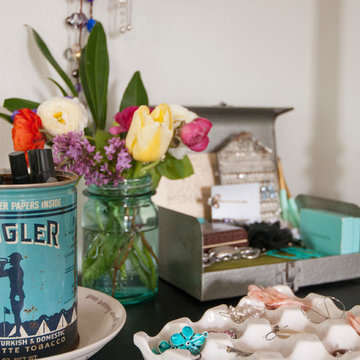
When it comes to storing bits and bobs, the more creative, the better. Small containers of varying materials and uses add character to personal spaces while creating organization. Here, a ceramic egg crate, which Chelsea found at World Market, serves as a perfect means to store earrings.
Photo: Adrienne DeRosa Photography © 2014 Houzz

108