
Search results for "Organization" in Home Design Ideas


 Closet Guy Inc.
Example of a mid-sized classic gender-neutral carpeted reach-in closet design in Orange County with open cabinets and light wood cabinets

 Yellow House
Mid-sized transitional u-shaped medium tone wood floor and brown floor enclosed kitchen photo in San Francisco with shaker cabinets, white cabinets, mosaic tile backsplash, a peninsula, quartz countertops, beige backsplash, stainless steel appliances, beige countertops and a farmhouse sink
Find the right local pro for your project
![Bartan Project [Minnesota Private Residence]](https://st.hzcdn.com/fimgs/453178940bb7942a_9939-w360-h360-b0-p0--.jpg)
 Lappin Lighting
Beach style l-shaped dedicated laundry room photo in Minneapolis with a farmhouse sink, white cabinets, multicolored walls, a side-by-side washer/dryer and white countertops
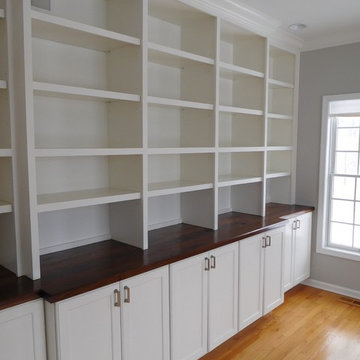
 AWM Carpentry LLC
Built-in with Walnut Top
Mid-sized elegant built-in desk medium tone wood floor and brown floor study room photo in Philadelphia with gray walls
Mid-sized elegant built-in desk medium tone wood floor and brown floor study room photo in Philadelphia with gray walls

 Closets of Tulsa
Inspiration for a mid-sized contemporary gender-neutral carpeted walk-in closet remodel in Other with open cabinets and white cabinets


Sponsored
Columbus, OH
Free consultation for landscape design!

Peabody Landscape Group
Franklin County's Reliable Landscape Design & Contracting

 Patin Construction Group, LLC
Inspiration for a large timeless brick floor, red floor and shiplap wall mudroom remodel in New Orleans with white walls

 California Closets Los Angeles, California
Photo courtesy of California Closets
Transitional gender-neutral concrete floor reach-in closet photo in Los Angeles with flat-panel cabinets and white cabinets
Transitional gender-neutral concrete floor reach-in closet photo in Los Angeles with flat-panel cabinets and white cabinets

 Tracy Tesmer Design Remodeling
Art and Craft Studio and Laundry Room Remodel
Craft room - large transitional built-in desk porcelain tile, black floor and wall paneling craft room idea in Atlanta with white walls
Craft room - large transitional built-in desk porcelain tile, black floor and wall paneling craft room idea in Atlanta with white walls

 Ravenwood Construction Ltd
This is a custom closet designed and built by Ravenwood Construction Ltd. It is 11 feet tall and 20 feet deep with cabinetry on both sides. The cabinetry is 2 feet deep with a custom tile inlay at the 6 foot mark. There are horizontal cabinets above the clothing storage with open shelving above.

 Beyond Storage
Custom built shelving to fit your organizational needs.
Huge minimalist closet photo in St Louis
Huge minimalist closet photo in St Louis
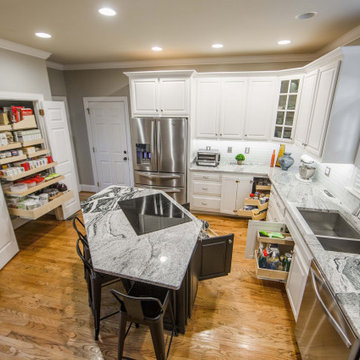
 ShelfGenie of Central & Coastal VA
Kitchen overview with ShelfGenie solutions on display.
Enclosed kitchen - mid-sized traditional u-shaped dark wood floor and brown floor enclosed kitchen idea in Richmond with an undermount sink, granite countertops, stainless steel appliances and multicolored countertops
Enclosed kitchen - mid-sized traditional u-shaped dark wood floor and brown floor enclosed kitchen idea in Richmond with an undermount sink, granite countertops, stainless steel appliances and multicolored countertops

Sponsored
Westerville, OH

Inspired Closets Columbus
Innovative & Creative Custom Closet Designer Servicing Franklin County
 Beyond Storage
Custom built laundry room storage cabinets.
Large elegant single-wall linoleum floor utility room photo in St Louis with flat-panel cabinets, white cabinets, laminate countertops and a side-by-side washer/dryer
Large elegant single-wall linoleum floor utility room photo in St Louis with flat-panel cabinets, white cabinets, laminate countertops and a side-by-side washer/dryer

 Copperstone Kitchens and Renovations
Dressing room - large contemporary gender-neutral ceramic tile dressing room idea in Ottawa with flat-panel cabinets and gray cabinets
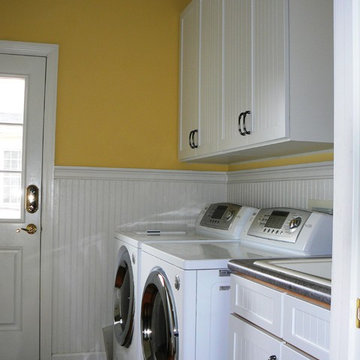 Beyond Storage
Custom built laundry room storage cabinets.
Inspiration for a mid-sized timeless dark wood floor utility room remodel in St Louis with white cabinets and a side-by-side washer/dryer
Inspiration for a mid-sized timeless dark wood floor utility room remodel in St Louis with white cabinets and a side-by-side washer/dryer
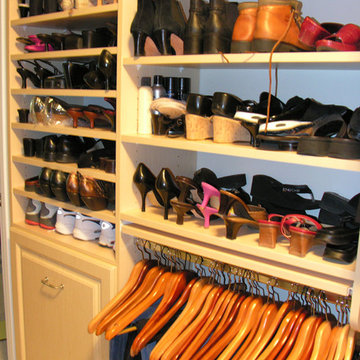 Beyond Storage
Example of a mid-sized classic women's carpeted walk-in closet design in St Louis with open cabinets and beige cabinets


 CCI HOME SERVICES
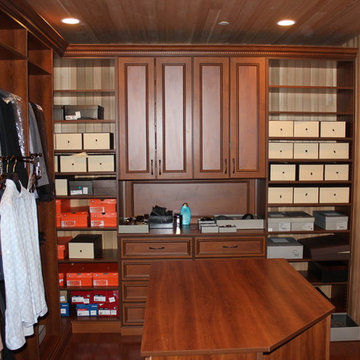
Example of a mid-sized minimalist gender-neutral medium tone wood floor dressing room design in New York with open cabinets and medium tone wood cabinets
 Organized Living
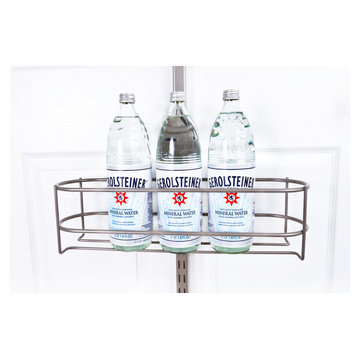
When you run out of space in your pantry turn to the Organized Living Over The Door Kit to help maximize your pantry space.
 Organized Living
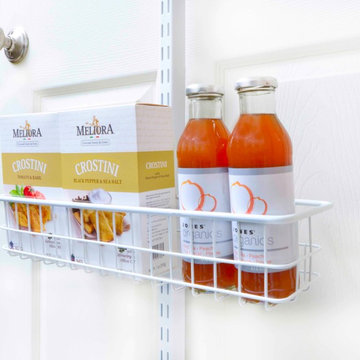
When you run out of space in your pantry turn to the Organized Living Over The Door Kit to help maximize your pantry space.
74