
Search results for "Organization" in Home Design Ideas

 Abundance Organizing
Kieran Wagner (www.kieranwagner.com
Inspiration for a contemporary closet remodel in Richmond
Inspiration for a contemporary closet remodel in Richmond


 D'Asign Source
Folland Photography

Dedicated laundry room - coastal l-shaped beige floor dedicated laundry room idea in Miami with an undermount sink, recessed-panel cabinets, white cabinets, gray walls, a stacked washer/dryer and white countertops
Dedicated laundry room - coastal l-shaped beige floor dedicated laundry room idea in Miami with an undermount sink, recessed-panel cabinets, white cabinets, gray walls, a stacked washer/dryer and white countertops
Find the right local pro for your project
 Organized Living
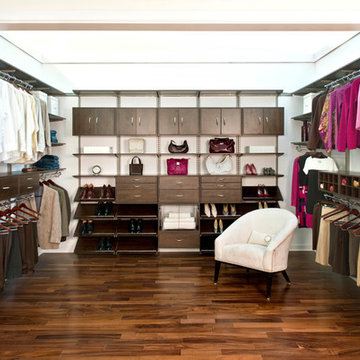
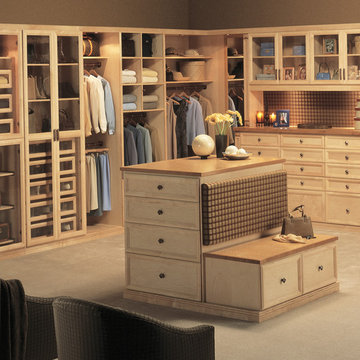
Organized Living freedomRail. This system is the foundation of the entire image seen here. For it to be so simple to install is amazing! Not to mention this gorgeous look doesn't have to be permanent, for with freedomRail you have room to change up the look whenever you so choose.
 Organized Living
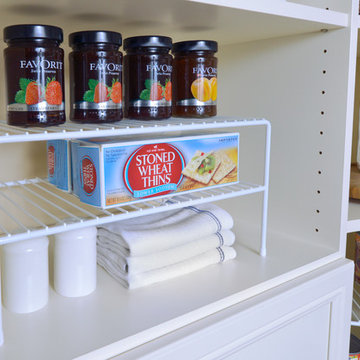
Keep the traffic running smoothly with Organized Living Kitchen products. Choose from baskets of various sizes to take your kitchen storage from cluttered to calm.
 Organized Living
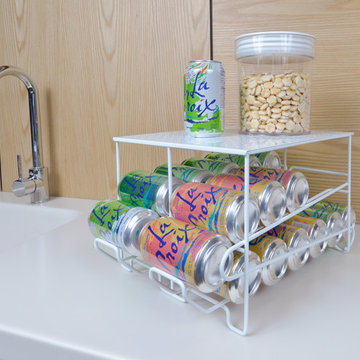
 Keep the traffic running smoothly with Organized Living Kitchen products. Choose from baskets of various sizes to take your kitchen storage from cluttered to calm.


 Organized Living
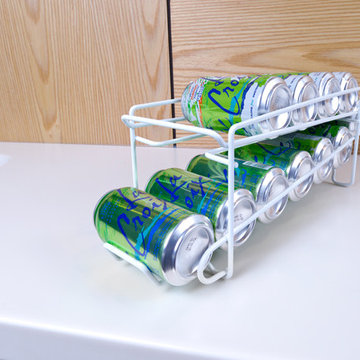
Keep the traffic running smoothly with Organized Living Kitchen products. Choose from baskets, shelves, and dispensers of various sizes to take your kitchen storage from cluttered to calm.

 Gregory Thomas, Residential Architect
On the same hall is the Laundry/Utility room. Beyond the laundry function, it houses items for the family pet, including storage of leashes, food, etc. and a sleeping space.
The interior Dutch door to the room allows for temporary--but friendly--containment of the sometimes overly-enthusiastic pooch.
The side door leads to an exterior porch, and either the back yard or the street.
dutch door • 6" x 24" & 12" x 24" Stone Peak "Moon Sky" porcelain tile by Pangaea/Sky • "Crisp Linen" Wilsonart plastic laminate • stained oak trim • Swiss Coffee paint (flat) by Benjamin Moore at cabinets • Seattle Mist paint (flat) by Benjamin Moore at walls • Whirlpool washer & Dryer •
Construction by CG&S Design-Build.
Photography by Tre Dunham, Fine focus Photography
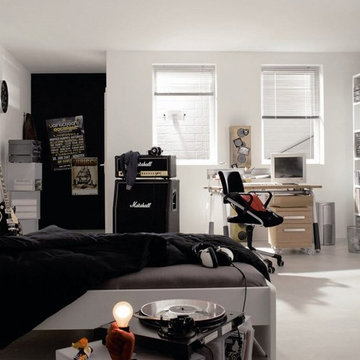
 Wendy Westerfied, Organized by Wendy
Inspiration for a large transitional boy carpeted and beige floor kids' room remodel in Nashville with white walls
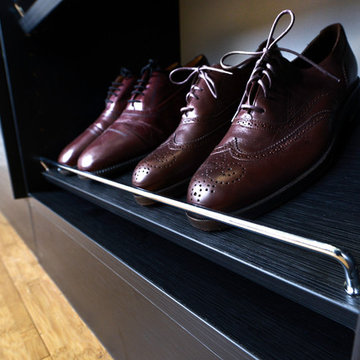 Organized Living
Maximize space and put your shoes on display with slanted shoe racks. The unique design slants at a 45 degree angle with a rail on the end to keep shoes in place. Customize shoe racks to fit your shoe storage needs with as many or as little as you need. See more ways to use shoe racks here: https://www.organizedliving.com/home/products/classica/inspiration-gallery

 Shelf Confident
Mid-sized elegant single-wall travertine floor open concept kitchen photo in Other with flat-panel cabinets, light wood cabinets, granite countertops and beige backsplash

 Renew Doors and Closets LLC
Walk-in closet - small transitional gender-neutral walk-in closet idea in Other with flat-panel cabinets and white cabinets

Sponsored
Westerville, OH

Inspired Closets Columbus
Innovative & Creative Custom Closet Designer Servicing Franklin County



 Araoz Painting and Remodeling

Example of a mid-sized beach style guest dark wood floor and brown floor bedroom design in Houston with green walls and no fireplace
 Granger Remodel & Design

Example of a large transitional built-in desk porcelain tile and gray floor study room design in Dallas with white walls

Sponsored
Westerville, OH
Inspired Closets Columbus
Innovative & Creative Custom Closet Designer Servicing Franklin County
 Tracy Tesmer Design Remodeling

Art and Craft Studio and Laundry Room Remodel
Large transitional built-in desk porcelain tile, black floor and wall paneling craft room photo in Atlanta with white walls
Large transitional built-in desk porcelain tile, black floor and wall paneling craft room photo in Atlanta with white walls

 STOR-X Organizing Systems - Edmonton


Bedroom - large transitional master light wood floor and beige floor bedroom idea in Edmonton with white walls
71