
Search results for "Organization" in Home Design Ideas
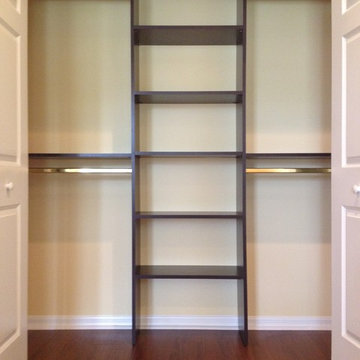

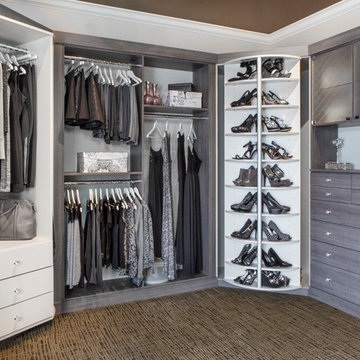
Example of a mid-sized trendy women's carpeted dressing room design in San Diego with flat-panel cabinets and gray cabinets
 Barn Light Electric Company
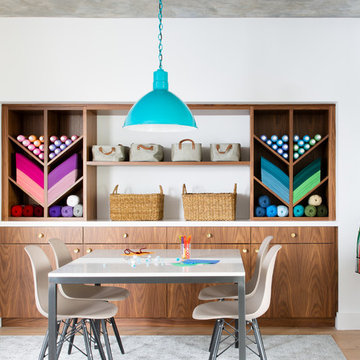
"Because lighting tends to be where your eye lands first, we knew we wanted something colorful and impactful. It was really important to balance the formality of the walnut built-ins with more colorful elements that would make this feel like a kid-friendly space."
Find the right local pro for your project

 Organized Living
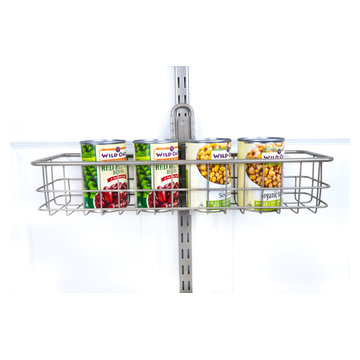
When you run out of space in your pantry turn to the Organized Living Over The Door Kit to help maximize your pantry sjavascript:;pace.
 Studio McGee

Inspiration for a small coastal l-shaped gray floor dedicated laundry room remodel in Salt Lake City with marble countertops, white walls, a stacked washer/dryer, white countertops, an undermount sink, shaker cabinets and white cabinets
 Davida's Kitchen & Tiles

Inspiration for a large transitional gender-neutral marble floor and white floor walk-in closet remodel in DC Metro with raised-panel cabinets and white cabinets

Sponsored
Westerville, OH

Inspired Closets Columbus
Innovative & Creative Custom Closet Designer Servicing Franklin County
 Garage Design Works

Garage organization system for workshops
Example of an arts and crafts shed design in Orlando
Example of an arts and crafts shed design in Orlando

 Closet Factory
Embarking on a garage remodeling project is a transformative endeavor that can significantly enhance both the functionality and aesthetics of the space.
By investing in tailored storage solutions such as cabinets, wall-mounted organizers, and overhead racks, one can efficiently declutter the area and create a more organized storage system. Flooring upgrades, such as epoxy coatings or durable tiles, not only improve the garage's appearance but also provide a resilient surface.
Adding custom workbenches or tool storage solutions contributes to a more efficient and user-friendly workspace. Additionally, incorporating proper lighting and ventilation ensures a well-lit and comfortable environment.
A remodeled garage not only increases property value but also opens up possibilities for alternative uses, such as a home gym, workshop, or hobby space, making it a worthwhile investment for both practicality and lifestyle improvement.
 Gatling Design

Trendy medium tone wood floor kitchen photo in San Diego with an undermount sink, glass-front cabinets, gray backsplash, stainless steel appliances and gray countertops

 Debra Louise Designs
Inspiration for a mid-sized transitional built-in desk carpeted and beige floor home office remodel in Los Angeles with purple walls
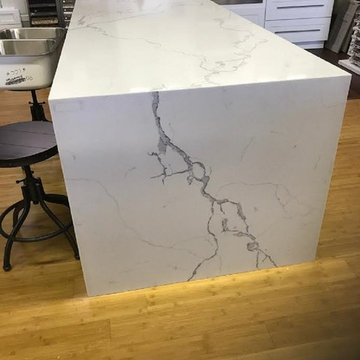
 Louisville Cabinets & Countertops, LLC
Inspiration for a mid-sized transitional light wood floor and brown floor open concept kitchen remodel in Louisville with a farmhouse sink, shaker cabinets, white cabinets, granite countertops, stainless steel appliances and an island

 Techline Furniture, Cabinetry & Closets
The upper hanging is just so much more accessible when using pull down clothing rods. We engineered these custom shaped shelves to allow the pull down handle to be reachable from the ground while the upper doors are closed.



 Drewett Works
Positioned at the base of Camelback Mountain this hacienda is muy caliente! Designed for dear friends from New York, this home was carefully extracted from the Mrs’ mind.
She had a clear vision for a modern hacienda. Mirroring the clients, this house is both bold and colorful. The central focus was hospitality, outdoor living, and soaking up the amazing views. Full of amazing destinations connected with a curving circulation gallery, this hacienda includes water features, game rooms, nooks, and crannies all adorned with texture and color.
This house has a bold identity and a warm embrace. It was a joy to design for these long-time friends, and we wish them many happy years at Hacienda Del Sueño.
Project Details // Hacienda del Sueño
Architecture: Drewett Works
Builder: La Casa Builders
Landscape + Pool: Bianchi Design
Interior Designer: Kimberly Alonzo
Photographer: Dino Tonn
Wine Room: Innovative Wine Cellar Design
Publications
“Modern Hacienda: East Meets West in a Fabulous Phoenix Home,” Phoenix Home & Garden, November 2009
Awards
ASID Awards: First place – Custom Residential over 6,000 square feet
2009 Phoenix Home and Garden Parade of Homes
 McNeill Baker Design Associates

Off the Office, Foyer, and Kitchen is a multi-purpose Workroom. Everything happens here as it functions as a Mudroom, Laundry Room, Pantry, Craft Area and provides tons of extra storage.
The cabinets were install with additional trim around them to make the overlay cabinet feel like inset. The room boast a farmhouse sink, laundry area, drying rack, along with an additional refrigerators and oversize pantry.
 Dallas Organizer
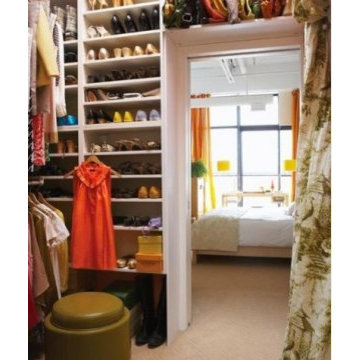
Taking advantage of all your wall space is always a wonderful idea.
Trendy closet photo in Dallas
Trendy closet photo in Dallas
 Tori the Organizer
Creation - 1 Photography

Inspiration for a large contemporary gender-neutral light wood floor and brown floor walk-in closet remodel in New York with flat-panel cabinets and dark wood cabinets
Inspiration for a large contemporary gender-neutral light wood floor and brown floor walk-in closet remodel in New York with flat-panel cabinets and dark wood cabinets

Sponsored
Westerville, OH
Inspired Closets Columbus
Innovative & Creative Custom Closet Designer Servicing Franklin County
 Tori the Organizer

Large trendy gender-neutral light wood floor and brown floor walk-in closet photo in New York with flat-panel cabinets and dark wood cabinets
 Tori the Organizer
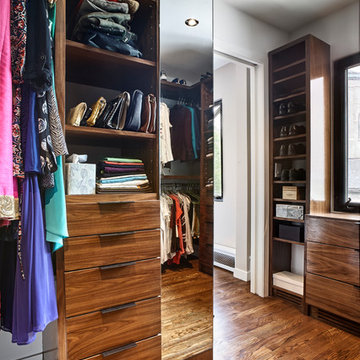
Example of a large trendy gender-neutral light wood floor and brown floor walk-in closet design in New York with flat-panel cabinets and dark wood cabinets
 Tori the Organizer
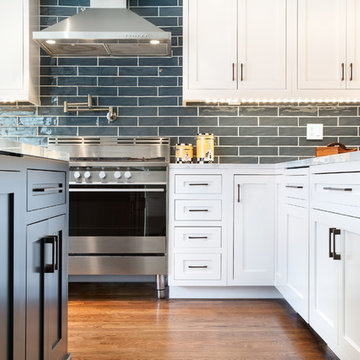
Example of a mid-sized trendy u-shaped dark wood floor and brown floor open concept kitchen design in New York with an undermount sink, shaker cabinets, white cabinets, marble countertops, gray backsplash, subway tile backsplash, stainless steel appliances and an island
73