
Search results for "Organization" in Home Design Ideas

 Design First Interiors
Photolux Studios
Trendy gender-neutral dark wood floor and brown floor walk-in closet photo in Ottawa with flat-panel cabinets and light wood cabinets
Trendy gender-neutral dark wood floor and brown floor walk-in closet photo in Ottawa with flat-panel cabinets and light wood cabinets

 A Closet Case
Large elegant ceramic tile and beige floor kitchen pantry photo in Charleston with recessed-panel cabinets and dark wood cabinets

 Renew Doors and Closets LLC
Inspiration for a small timeless gender-neutral carpeted and beige floor walk-in closet remodel in Other with recessed-panel cabinets and dark wood cabinets
Find the right local pro for your project

 Nataliya @ Closet Factory (CT & NY)
Inspiration for a small contemporary dedicated laundry room remodel in New York with an undermount sink, white cabinets, beige walls and a side-by-side washer/dryer

 Woodham's Cabinet Shop, Inc.
Dedicated laundry room - large transitional u-shaped medium tone wood floor and beige floor dedicated laundry room idea in Other with an undermount sink, recessed-panel cabinets, white cabinets, granite countertops, white walls, a side-by-side washer/dryer and brown countertops

 Posh Interiors Austin
Open concept loft designed for style and functionality. Urban loft meets eclectic living.
Photo by Erin Williamson
Small danish light wood floor bedroom photo in Austin with white walls
Small danish light wood floor bedroom photo in Austin with white walls

 DIRTT Environmental Solutions
Hygge – pronounced "hoo-ga" – is coziness. A way of living that emphasizes the importance of simplicity and unwinding. It's hospitality and warmth. But at DIRTT, it also means a living lab. The home is a giant test subject for the possibilities of prefabricated construction. The home demonstrates what's possible when traditional craftsmanship and modern technology combine. Complex angles and curves become a possibility. Exquisite finishes become reality when labor costs are flipped on their head. The home has become what it was meant to be all along; a place to gather with colleagues, Clients, family and friends to break bread and get to know one another.

Sponsored
Columbus, OH

Hope Restoration & General Contracting
Columbus Design-Build, Kitchen & Bath Remodeling, Historic Renovations
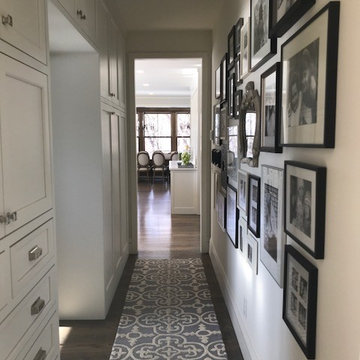
 RJ Daughters Design-Build
Example of a mid-sized cottage dark wood floor and brown floor hallway design in Minneapolis with white walls



 Tailored Living featuring Premier Garage of OC
Adding a pull out laundry hamper to your closet adds so much organization keeping your dirty clothes hidden.
Walk-in closet - modern gender-neutral carpeted and beige floor walk-in closet idea in Orange County with flat-panel cabinets and light wood cabinets
Walk-in closet - modern gender-neutral carpeted and beige floor walk-in closet idea in Orange County with flat-panel cabinets and light wood cabinets

 Dovetail Renovation, Inc.
Steve Henke/Kory Reckinger
Example of a classic entryway design in Minneapolis with white walls and a glass front door
Example of a classic entryway design in Minneapolis with white walls and a glass front door



 Organization & Relocation
Located in Colorado. We will travel.
Budget varies.
Mid-sized minimalist gender-neutral ceramic tile walk-in closet photo in Denver with open cabinets and light wood cabinets
Mid-sized minimalist gender-neutral ceramic tile walk-in closet photo in Denver with open cabinets and light wood cabinets

Sponsored
Westerville, OH

Inspired Closets Columbus
Innovative & Creative Custom Closet Designer Servicing Franklin County
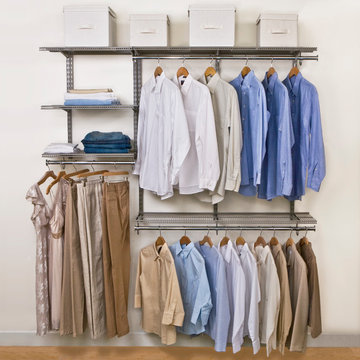
 Organized Living
Organized Living freedomRail. The name itself explains its capabilities. You have the freedom to manipulate this system in whichever way best supports your needs with a combination of adjustable railing, shelves, and rods.
 STOR-X Organizing Systems - Edmonton
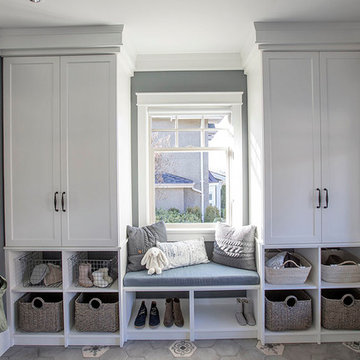
Mid-sized transitional entryway photo in Edmonton with gray walls and a brown front door
 M House Development

Dedicated laundry room - coastal gray floor dedicated laundry room idea in Chicago with shaker cabinets, white cabinets, marble countertops, blue walls, a side-by-side washer/dryer and gray countertops

 Marilee Bentz Designs, Inc.
Dan Cutrona Photography
Family room - transitional open concept family room idea in Miami with gray walls, no fireplace and a wall-mounted tv
Family room - transitional open concept family room idea in Miami with gray walls, no fireplace and a wall-mounted tv


 Squared Away
Space Organized by Squared Away
Photography by Karen Sachar & Assoc.

Kitchen pantry - large traditional single-wall kitchen pantry idea in Houston with recessed-panel cabinets and no island
Kitchen pantry - large traditional single-wall kitchen pantry idea in Houston with recessed-panel cabinets and no island
 Closets and Shelving, LLC

Inspiration for a mid-sized contemporary porcelain tile kitchen pantry remodel in Orlando with open cabinets, light wood cabinets and white backsplash

92