
Search results for "Organization" in Home Design Ideas

 Fiorentino Group Architects
Rob Karosis
Huge elegant gender-neutral dark wood floor and brown floor dressing room photo in Boston with flat-panel cabinets and white cabinets
Huge elegant gender-neutral dark wood floor and brown floor dressing room photo in Boston with flat-panel cabinets and white cabinets

 Wood Shelving Solutions, LLC
Mike N.
Inspiration for a mid-sized transitional gender-neutral carpeted and brown floor walk-in closet remodel in Raleigh with open cabinets and white cabinets
Inspiration for a mid-sized transitional gender-neutral carpeted and brown floor walk-in closet remodel in Raleigh with open cabinets and white cabinets
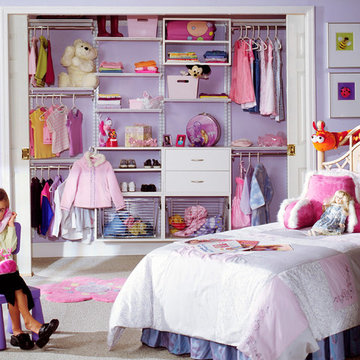
 Organized Living
Organized Living freedomRail. It is so easy to maneuver this system to the point where every item has a designated spot. This makes it so easy for a child to clean his or her own room.
Find the right local pro for your project

 User
UserEnclosed kitchen - small traditional l-shaped beige floor enclosed kitchen idea in Los Angeles with a drop-in sink, raised-panel cabinets, white cabinets, multicolored backsplash, white appliances, no island and brown countertops

 Kitchen Art

Example of a mid-sized trendy gender-neutral medium tone wood floor and brown floor walk-in closet design in Miami with flat-panel cabinets and medium tone wood cabinets

Walk-in closet - large traditional beige floor walk-in closet idea in Los Angeles with raised-panel cabinets and white cabinets


 Renew Doors and Closets LLC

Large minimalist gender-neutral porcelain tile and black floor dressing room photo in Other with flat-panel cabinets and light wood cabinets

 MasterBrand Cabinets
Inspiration for a large transitional light wood floor and gray floor eat-in kitchen remodel in Other with stainless steel appliances and an island

 42 North | DESIGN…at your doorstep®
Ashley Avila Photography
Dedicated laundry room - transitional gray floor dedicated laundry room idea in Grand Rapids with a drop-in sink, shaker cabinets, gray cabinets, gray walls, a side-by-side washer/dryer and gray countertops
Dedicated laundry room - transitional gray floor dedicated laundry room idea in Grand Rapids with a drop-in sink, shaker cabinets, gray cabinets, gray walls, a side-by-side washer/dryer and gray countertops

 Ovation Design Build
A built-in armoire in the master bedroom matches the white cabinetry in the master batch for a unified look in the master suite. Photo, Vern Uyetake.



 Threshold Design Lab
This kitchen renovation was really marked by transforming the space as much as replacing the cabinets and appliances. Originally the kitchen cabinets ran all the way to the back of what now is the pantry, creating a very awkward dead end. By creating the pantry, we added a great deal of storage and were able to make this layout less like an abyss. We also used lighter cabinets and better lighting to make the space feel more elegant and open.

Sponsored
Westerville, OH

Inspired Closets Columbus
Innovative & Creative Custom Closet Designer Servicing Franklin County
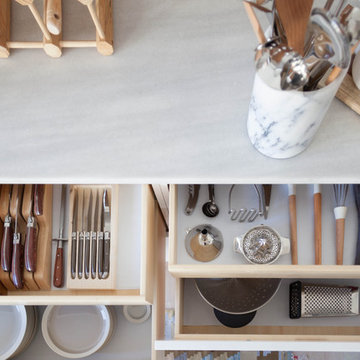
Mid-sized minimalist u-shaped kitchen photo in San Francisco with white cabinets, marble countertops, white backsplash, ceramic backsplash, stainless steel appliances and no island

 Haven Development Group, Inc.
Mid-sized trendy gender-neutral ceramic tile walk-in closet photo in Orange County with flat-panel cabinets
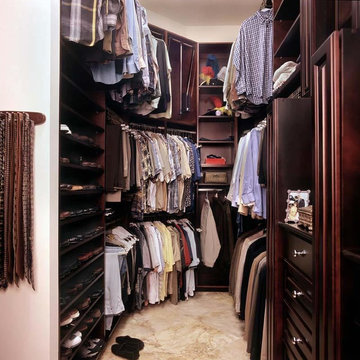
 Southern Closet Systems Inc.
Mid-sized elegant men's porcelain tile walk-in closet photo in Tampa with dark wood cabinets and open cabinets





 Organizeology
Walk-in closet - mid-sized transitional gender-neutral medium tone wood floor, brown floor and wallpaper ceiling walk-in closet idea in San Francisco with shaker cabinets and white cabinets


96