
Search results for "Organization" in Home Design Ideas

 All Buttoned Up - Smart Organization Solutions
Hall Closet for a family of 4. Client needed space to store all coats, shoes and school backpacks and paperwork in one space. Baskets on the door house library and text books and school communications.
Illumere Photography

 Kelly Peloza Photo LLC
Interior photography of EM Interiors Chicago's spring 2015 One Room Challenge.
Calling It Home's One Room Challenge is a biannual design event that challenges 20 design bloggers to transform a space over the course of the month.
Photography ©2015 by Kelly Peloza Photo

 Tracy Tesmer Design Remodeling
Gainesville Lake Home Kitchen, Butler's Pantry & Laundry Room Remodel
Kitchen pantry - mid-sized transitional galley porcelain tile and gray floor kitchen pantry idea in Atlanta with an undermount sink, recessed-panel cabinets, dark wood cabinets, quartzite countertops, gray backsplash, ceramic backsplash, stainless steel appliances, an island and multicolored countertops
Kitchen pantry - mid-sized transitional galley porcelain tile and gray floor kitchen pantry idea in Atlanta with an undermount sink, recessed-panel cabinets, dark wood cabinets, quartzite countertops, gray backsplash, ceramic backsplash, stainless steel appliances, an island and multicolored countertops
Find the right local pro for your project
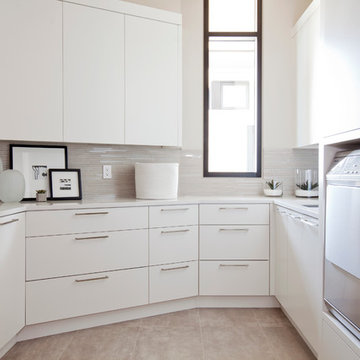
 Su Casa Design Inc.
Janis Nicolay | Pinecone Camp
Example of a trendy dedicated laundry room design in Vancouver with flat-panel cabinets, white cabinets and a side-by-side washer/dryer
Example of a trendy dedicated laundry room design in Vancouver with flat-panel cabinets, white cabinets and a side-by-side washer/dryer

 Closet Guy Inc.


Mid-sized eclectic gender-neutral dark wood floor walk-in closet photo in Orange County with open cabinets and white cabinets
 Closets and Shelving, LLC
Trendy porcelain tile kitchen pantry photo in Miami with open cabinets, white cabinets and white backsplash

Sponsored
Columbus, OH

Hope Restoration & General Contracting
Columbus Design-Build, Kitchen & Bath Remodeling, Historic Renovations
 Organizeology

Example of a mid-sized transitional gender-neutral medium tone wood floor and brown floor walk-in closet design in San Francisco with shaker cabinets and white cabinets
 Organization Made Simple Inc.

Garage Storage and Shelving. Holiday Storage. Ashley Dombrow, Organization Made Simple, Inc,
Garage - traditional two-car garage idea in Chicago
Garage - traditional two-car garage idea in Chicago
 Closet Envy

Large Master Closet with Mirror doors! Island top in glass to see jewelry for easy accessibility.
Example of a huge transitional women's carpeted and white floor dressing room design in Atlanta with raised-panel cabinets and white cabinets
Example of a huge transitional women's carpeted and white floor dressing room design in Atlanta with raised-panel cabinets and white cabinets
 All Buttoned Up - Smart Organization Solutions

This is a young child's closet. It houses clothes - organized by season and stored so that the child can easily reach in and get their own clothes. The client wanted space to display personal items and toys with a bright pink accent color!
Illumere Photograpghy

 Closet Factory
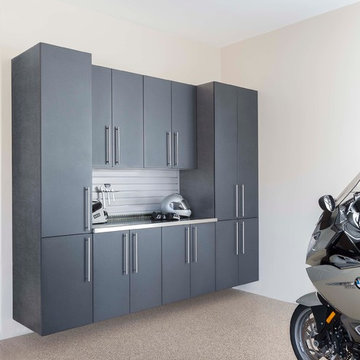
Embarking on a garage remodeling project is a transformative endeavor that can significantly enhance both the functionality and aesthetics of the space.
By investing in tailored storage solutions such as cabinets, wall-mounted organizers, and overhead racks, one can efficiently declutter the area and create a more organized storage system. Flooring upgrades, such as epoxy coatings or durable tiles, not only improve the garage's appearance but also provide a resilient surface.
Adding custom workbenches or tool storage solutions contributes to a more efficient and user-friendly workspace. Additionally, incorporating proper lighting and ventilation ensures a well-lit and comfortable environment.
A remodeled garage not only increases property value but also opens up possibilities for alternative uses, such as a home gym, workshop, or hobby space, making it a worthwhile investment for both practicality and lifestyle improvement.

Sponsored
Westerville, OH

Inspired Closets Columbus
Innovative & Creative Custom Closet Designer Servicing Franklin County

 Michael McKinley and Associates, LLC

This second floor laundry room does double duty as both the laundry and an efficient home office. A pair of skylights open to ocean breezes in the summer.
 Kerstin Dieterich Designs, LLC

A well laid out master closet
Photo credit- Alicia Garcia
Mid-sized transitional light wood floor and brown floor walk-in closet photo in San Francisco with white cabinets
Mid-sized transitional light wood floor and brown floor walk-in closet photo in San Francisco with white cabinets
 BOWA
BOWABob Narod Photography

Trendy freestanding desk dark wood floor and brown floor study room photo in DC Metro with blue walls
Trendy freestanding desk dark wood floor and brown floor study room photo in DC Metro with blue walls


 Wood Shelving Solutions, LLC
Mike N.

Inspiration for a mid-sized transitional gender-neutral carpeted and brown floor walk-in closet remodel in Raleigh with open cabinets and white cabinets
Inspiration for a mid-sized transitional gender-neutral carpeted and brown floor walk-in closet remodel in Raleigh with open cabinets and white cabinets

 Fiorentino Group Architects
Rob Karosis

Huge elegant gender-neutral dark wood floor and brown floor dressing room photo in Boston with flat-panel cabinets and white cabinets
Huge elegant gender-neutral dark wood floor and brown floor dressing room photo in Boston with flat-panel cabinets and white cabinets
95