
Search results for "Organizations" in Home Design Ideas

 All Buttoned Up - Smart Organization Solutions
This is a young child's closet. It houses clothes - organized by season and layed out so that the child can easily reach in and get their own clothes. The clint wanted space to display personal items and toys with a bright pink accent color!
Illumere Photograpghy
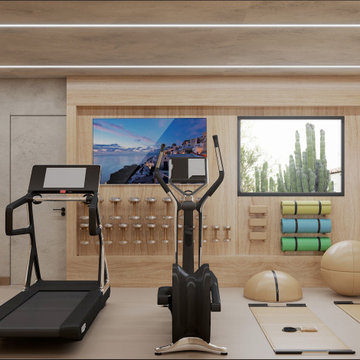


 Tailored Living featuring PremierGarage
Is this what your Garage looks like now?? Why not have Tailored Living featuring Premier Garage help get you organized...
Find the right local pro for your project


 Closet Factory
This narrow walk-in closet gets an overhaul. From flimsy wire shelves to custom built-in cabinetry and shelving, this His & Her's luxury wood walk-in featuers plenty of hanging space, a tie rack, and a velvet-lined jewelry drawer.
 Closet Factory
This narrow walk-in closet gets an overhaul. From flimsy wire shelves to custom built-in cabinetry and shelving, this His & Her's luxury wood walk-in featuers plenty of hanging space, a tie rack, and a velvet-lined jewelry drawer.
 Closet Factory
A reach-in closet - one of our specialties - works hard to store many of our most important possessions and with one of our custom closet organizers, you can literally double your storage.
Most reach-in closets start with a single hanging rod and shelf above it. Imagine adding multiple rods, custom-built trays, shelving, and cabinets that will utilize even the hard-to-reach areas behind the walls. Your closet organizer system will have plenty of space for your shoes, accessories, laundry, and valuables. We can do that, and more.
Please browse our gallery of custom closet organizers and start visualizing ideas for your own closet, and let your designer know which ones appeal to you the most. Have fun and keep in mind – this is just the beginning of all the storage solutions and customization we offer.



 Toupin Construction
This closet has a long counter top with drawers and open windows, attached is a sitting room.
Dressing room - mid-sized traditional carpeted and brown floor dressing room idea in San Francisco with recessed-panel cabinets and white cabinets
Dressing room - mid-sized traditional carpeted and brown floor dressing room idea in San Francisco with recessed-panel cabinets and white cabinets

 YGK Kitchen + Design
Intelligent Storage Solutions It doesn't matter how much, or how little room you have available – here, we show you genuine storage solutions
Oak, medium tone wood, 35 to 39 inch high and 25 to 29 inch deep trendy flat-panel and soft-close 5-drawer kitchen photo in Boston
Oak, medium tone wood, 35 to 39 inch high and 25 to 29 inch deep trendy flat-panel and soft-close 5-drawer kitchen photo in Boston


 Closet Factory
This narrow walk-in closet gets an overhaul. From flimsy wire shelves to custom built-in cabinetry and shelving, this His & Her's luxury wood walk-in featuers plenty of hanging space, a tie rack, and a velvet-lined jewelry drawer.

 The Closet Works, Inc.
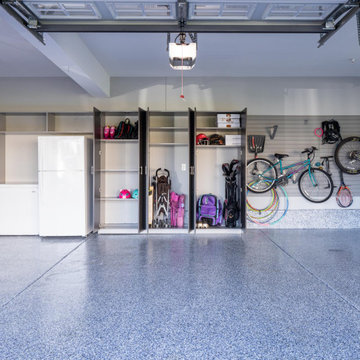
Keeping and storing outdoor gear off the floor in cabinets and effectively utilizing the wall space creates an organized, clean and open garage space. Enough for you to even park your car!

Sponsored
Columbus, OH

Hope Restoration & General Contracting
Columbus Design-Build, Kitchen & Bath Remodeling, Historic Renovations
 Closet Factory
This narrow walk-in closet gets an overhaul. From flimsy wire shelves to custom built-in cabinetry and shelving, this His & Her's luxury wood walk-in featuers plenty of hanging space, a tie rack, and a velvet-lined jewelry drawer.

 Marker Girl Home
Custom black cabinet made to fit without drawers showing on the outside.
Inspiration for a small transitional porcelain tile and white floor powder room remodel in Houston with furniture-like cabinets, black cabinets, white walls, a drop-in sink, quartzite countertops and a one-piece toilet
Inspiration for a small transitional porcelain tile and white floor powder room remodel in Houston with furniture-like cabinets, black cabinets, white walls, a drop-in sink, quartzite countertops and a one-piece toilet


 Tailored Living of Central CT
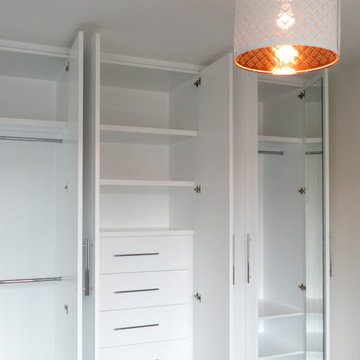
Facilitate Comings and Goings with Entry Way Cabinets and Storage Solutions - An uncluttered, organized entry way makes your home more inviting to guests and helps your family keep track of their own possessions.
Sponsored
Columbus, OH
Hope Restoration & General Contracting
Columbus Design-Build, Kitchen & Bath Remodeling, Historic Renovations

 NEAT Method Santa Barbara
Marisa Belle Photographry
Example of a transitional home office design in Santa Barbara
Example of a transitional home office design in Santa Barbara
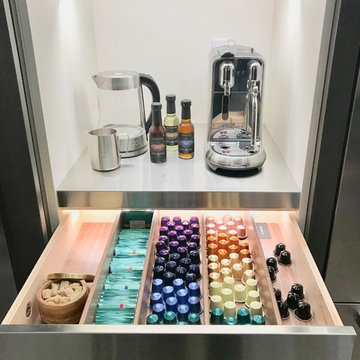
 Robeson Design
Interior Design Firm, Robeson Design
Contractor, Earthwood Custom Remodeling, Inc.
Cabinetry, Exquisite Kitchen Design (Denver)
Photos by Ryan Garvin

 Organization & Relocation
Everything has a home in this organized closet!
Located in Colorado. We will travel.
Storage solution provided by the Closet Factory.
Budget varies.
144