
Search results for "Organizations" in Home Design Ideas

 Closet Factory (Fort Lauderdale)
When you add a built-in wall bed to your home, you turn your loft, studio apartment, extra bedroom or even home office into a fully functioning bedroom by night and a versatile living space by day. Our custom wall bed cabinetry conceals your bed within a system of built-in cabinets that optimize your space for various distinct uses.


Find the right local pro for your project

 BT45
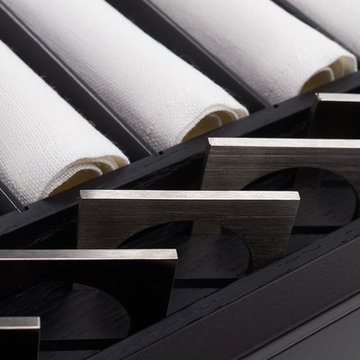
BT 45 ORGANIZER FOR FORKS AND KNIVES
Inspiration for a contemporary home design remodel in Los Angeles
Inspiration for a contemporary home design remodel in Los Angeles

 Contempo Space
This narrow closet is designed for small rooms or hallways, or as an efficient add-on to the other Alta wardrobe closet pieces.
Closet - contemporary closet idea in New York
Closet - contemporary closet idea in New York

Sponsored
Plain City, OH

The Creative Kitchen Company
Columbus Area Kitchen Remodeling and Refacing Professional

 STOR-X Organizing Systems, Kelowna
Inspiration for a mid-sized light wood floor and brown floor closet remodel in Vancouver with flat-panel cabinets and white cabinets

 Closets2Envy
Example of a mid-sized classic gender-neutral carpeted and beige floor reach-in closet design in Jacksonville with open cabinets and white cabinets

 Closet Factory
This expanisve master bathroom features a corner vanity, velvet-lined jewelry pull-outs behind doors with metal mesh inserts, and built-in custom cabinetry.
 embrio design studio
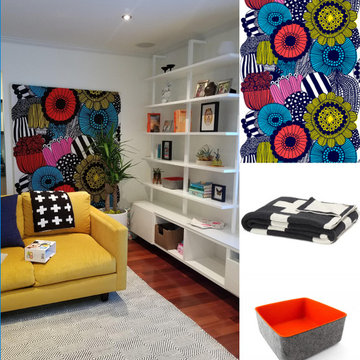
I love felt... I love Swiss design... I love pattern!
Example of a 1950s home design design in San Diego
Example of a 1950s home design design in San Diego

Sponsored
Westerville, OH

Inspired Closets Columbus
Innovative & Creative Custom Closet Designer Servicing Franklin County
 D&C Italia ltd
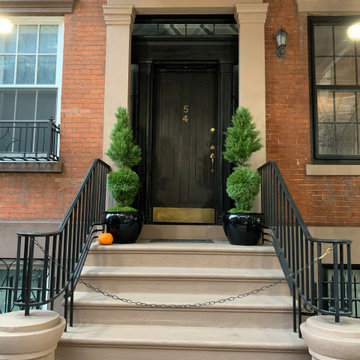
In the heart of Soho, for a transitional design townhouse, in the Fashion Black mood, we built a free standing wardrobe, full height mirro doors with matt black profiles ( 9'6" H ), with completely inner customization following client's request.
Looks terrific with all the brightness from all the LED built-in light.

 Leicht Westchester-Greenwich
Adjustable drawer divider provide extra space
Example of a mid-sized minimalist l-shaped light wood floor eat-in kitchen design in New York with an undermount sink, flat-panel cabinets, white cabinets, solid surface countertops, white appliances and an island
Example of a mid-sized minimalist l-shaped light wood floor eat-in kitchen design in New York with an undermount sink, flat-panel cabinets, white cabinets, solid surface countertops, white appliances and an island

 McPherson Cabinetry
Converting another inefficient bifold closet into a space-saving well organized built in wardrobe
Reach-in closet - mid-sized modern gender-neutral medium tone wood floor and brown floor reach-in closet idea with flat-panel cabinets and distressed cabinets
Reach-in closet - mid-sized modern gender-neutral medium tone wood floor and brown floor reach-in closet idea with flat-panel cabinets and distressed cabinets

 Stress Free Construction, LLC
Inspiration for a large transitional dark wood floor and brown floor dressing room remodel in Tampa with shaker cabinets and white cabinets

Sponsored
Westerville, OH
Inspired Closets Columbus
Innovative & Creative Custom Closet Designer Servicing Franklin County

 Organizational Logistics LLC.
All items above the shelf were reorganized and placed into containers/boxes. The left white containers are for lighter winter items like gloves and scarfs. The right black boxes contain heavier winter clothes like plants.
 McPherson Cabinetry
Converting another inefficient bifold closet into a space-saving well organized built in wardrobe
Example of a mid-sized minimalist gender-neutral medium tone wood floor and brown floor reach-in closet design with flat-panel cabinets and distressed cabinets
Example of a mid-sized minimalist gender-neutral medium tone wood floor and brown floor reach-in closet design with flat-panel cabinets and distressed cabinets
 Closets2Envy
Mid-sized elegant carpeted and brown floor walk-in closet photo in Jacksonville with raised-panel cabinets and white cabinets
145