
Search results for "Organizations" in Home Design Ideas


 Room Redefined
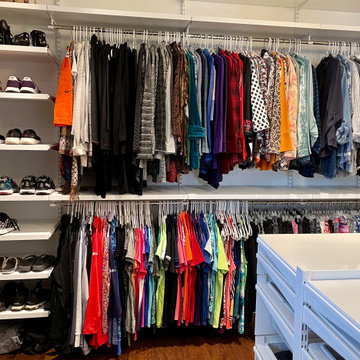
We worked with them to provide decluttering, organizing, design support, and maintenance of the space as their needs change over time. Working with a professional organizer for your home organization projects allows you to focus on what you do best, while knowing your projects will be taken care of and your stress relieved!

 Closets Plus
Wilhelm Photography
Example of a large classic gender-neutral and u-shaped brown floor kitchen pantry design with brown cabinets, wood countertops and no island
Example of a large classic gender-neutral and u-shaped brown floor kitchen pantry design with brown cabinets, wood countertops and no island
Find the right local pro for your project
 Closets Plus
Wilhelm Photography
Large elegant gender-neutral and u-shaped brown floor kitchen pantry photo with brown cabinets, wood countertops and no island
Large elegant gender-neutral and u-shaped brown floor kitchen pantry photo with brown cabinets, wood countertops and no island

 Bartels Doors & Hardware
All closet-cases welcome! You’re obsessed with trying to keep organized. You put so much thought into the design of your closet and now want the perfect finishing touch that does every bit of justice to the contents inside. Whether you prefer a slide, swing, or even a bi-fold, these closet doors offer yet another opportunity to infuse your personal flair into your space.

 Closet Factory
You spend most of your day at your desk, so stay organized and inspired with a design that features a combination high-gloss Zebrawood and black melamine, freestanding desk, custom credenza bookshelf, multiple workstations, and waiting area.





 Page Lumber, Millwork, & Building Supplies
Example of a huge trendy galley light wood floor and beige floor open concept kitchen design in New York with an undermount sink, recessed-panel cabinets, white cabinets, quartz countertops, white backsplash, glass tile backsplash, stainless steel appliances, an island and white countertops

 ResCom Designs
Custom closets allow you to organize your clothes and accessories!
Example of a mid-sized minimalist women's dark wood floor reach-in closet design in Toronto with white cabinets and open cabinets
Example of a mid-sized minimalist women's dark wood floor reach-in closet design in Toronto with white cabinets and open cabinets

 STOR-X Organizing Systems, Kelowna
Mid-sized transitional gender-neutral carpeted staircase photo in Vancouver with flat-panel cabinets and white cabinets
Mid-sized transitional gender-neutral carpeted staircase photo in Vancouver with flat-panel cabinets and white cabinets

 Lisa Robazza Design
The existing kitchen needed to be re organized to provide maximum function with an aesthetically upscale look as it was also combined with the dining room. A large bar allows for family gathering and maximum counter space.
 Closets Plus
Wilhelm Photography
Inspiration for a large timeless gender-neutral carpeted and beige floor walk-in closet remodel with open cabinets and white cabinets
Inspiration for a large timeless gender-neutral carpeted and beige floor walk-in closet remodel with open cabinets and white cabinets

 Artisan Custom Closets
This closet was done in a very contemporary home. We did not include trim and used flat panel doors to match the look and feel of the rest of the home. They opted for white to match the trim and included lots of drawers, a mirrored vanity area, laundry hampers, cubbies for purse storage and lots of hanging space for dresses customized for different lengths. We also included a small desk.

Sponsored
Plain City, OH

The Creative Kitchen Company
Columbus Area Kitchen Remodeling and Refacing Professional
 Room Redefined
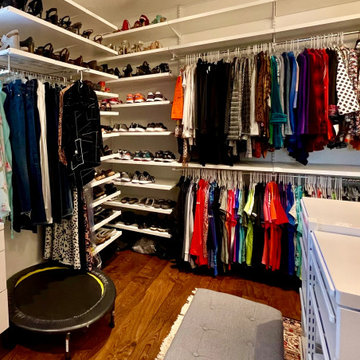
We worked with them to provide decluttering, organizing, design support, and maintenance of the space as their needs change over time. Working with a professional organizer for your home organization projects allows you to focus on what you do best, while knowing your projects will be taken care of and your stress relieved!
 STOR-X Organizing Systems, Kelowna
STOR-X Organizing Systems, Okanagan
Eclectic gender-neutral medium tone wood floor dressing room photo in Vancouver with flat-panel cabinets and gray cabinets
Eclectic gender-neutral medium tone wood floor dressing room photo in Vancouver with flat-panel cabinets and gray cabinets

 User
Charles Davies, cabinet maker. Thornbury, ON.
Inspiration for a transitional bathroom remodel in Toronto
Inspiration for a transitional bathroom remodel in Toronto

 Legacy Studio Decor
Photo courtesy of Closet Maid
Inspiration for a large modern medium tone wood floor and brown floor front door remodel with gray walls and a white front door
Inspiration for a large modern medium tone wood floor and brown floor front door remodel with gray walls and a white front door

Sponsored
Westerville, OH

Inspired Closets Columbus
Innovative & Creative Custom Closet Designer Servicing Franklin County

 All Buttoned Up - Smart Organization Solutions
This is a young adult's closet. It houses clothes, school and after school. This closet has plenty of room for the client to grow into, we have a makeup space, shoe storage and accessories all neatly organized and readily accessible.
Illumere Photograpghy

 Leicht Westchester-Greenwich
Example of a small minimalist l-shaped eat-in kitchen design in New York with an undermount sink, flat-panel cabinets, light wood cabinets, quartz countertops, multicolored backsplash, glass tile backsplash, stainless steel appliances and an island
 STOR-X Organizing Systems, Kelowna
Clean, contemporary closet storage in classic white to complement this beautifully designed kid's/guest bedroom.
Inspiration for a mid-sized contemporary guest carpeted and gray floor bedroom remodel with gray walls
Inspiration for a mid-sized contemporary guest carpeted and gray floor bedroom remodel with gray walls
158