
Search results for "Organized" in Home Design Ideas



 Closets of Style
Master Walk-in Closet in Licorice Finish and Flat Panel Drawers with Brushed Chrome Accessories: Closet Rod, Slide-out Pant Rack, Slide-out Basket and Handles
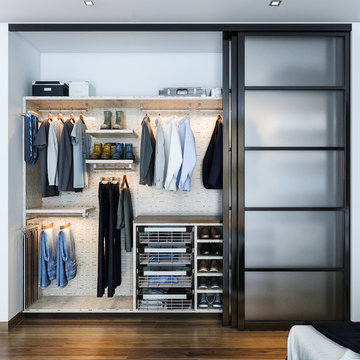
 Closet Factory
Salty Lime Veneer gives an artistic yet sophisticated style to this contemporary reach-in closet. With floating shelves, lighting (hanging) rods, pullout bins and shoe storage, this custom closet provides the perfect blend of form and function.
Find the right local pro for your project
 Renew Doors and Closets LLC

Example of a large classic gender-neutral carpeted and beige floor walk-in closet design with recessed-panel cabinets and beige cabinets
 Renew Doors and Closets LLC

Inspiration for a large modern gender-neutral porcelain tile and black floor dressing room remodel with flat-panel cabinets and light wood cabinets

 Adams + Beasley Associates
Richard Mandelkorn
With the removal of a back stairwell and expansion of the side entry, some creative storage solutions could be added, greatly increasing the functionality of the mudroom. Local Vermont slate and shaker-style cabinetry match the style of this country foursquare farmhouse in Concord, MA.
 Organization & Relocation
Located in Colorado. We will travel.
Budget varies.

Minimalist kitchen pantry photo in Denver with open cabinets and white cabinets
Minimalist kitchen pantry photo in Denver with open cabinets and white cabinets


 Built-Rite Closets
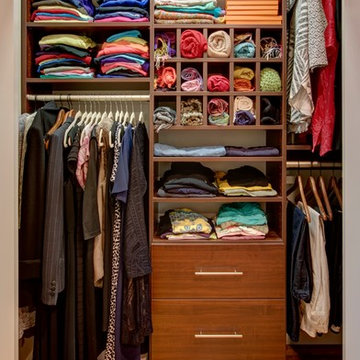
Reach-in closet - small transitional gender-neutral medium tone wood floor and beige floor reach-in closet idea in New York with flat-panel cabinets and dark wood cabinets
 Lankenau Architecture PC
Hellyer Custom Builders

Mid-sized country slate floor and gray floor mudroom photo in Chicago with a white front door and gray walls
Mid-sized country slate floor and gray floor mudroom photo in Chicago with a white front door and gray walls

 R|House Design Build
Living room - large transitional formal and enclosed carpeted living room idea in Minneapolis with gray walls, no tv, a ribbon fireplace and a stone fireplace
 Inspired Closets Nashville
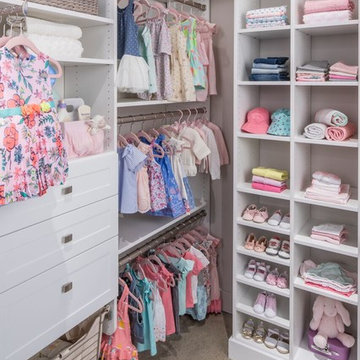
Toddler room - transitional girl carpeted and beige floor toddler room idea in Nashville with gray walls
 Renew Doors and Closets LLC

Example of a large classic gender-neutral carpeted and beige floor walk-in closet design with recessed-panel cabinets and dark wood cabinets

 Corynne Pless
Photo: Corynne Pless Photography © 2014 Houzz
Example of a study space farmhouse gender-neutral kids' study room design in New York with white walls
Example of a study space farmhouse gender-neutral kids' study room design in New York with white walls

Sponsored
Westerville, OH

Inspired Closets Columbus
Innovative & Creative Custom Closet Designer Servicing Franklin County
 California Closets Southdale

California Closets custom pantry in Italian imported Linen finish from the Tesoro collection. Minneapolis home located in Linden Hills with built-in storage for fruits, vegetables, bulk purchases and overflow space. Baskets with canvas liners. Open drawers for cans and boxed goods. Open shelving and countertop space for larger appliances.



 MasterBrand Cabinets
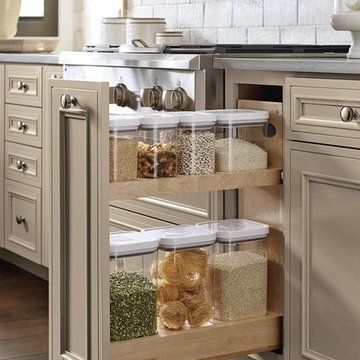
Inspiration for a beige transitional wood recessed-panel, soft-close and fully assembled kitchen pantry remodel

Sponsored
Westerville, OH
Inspired Closets Columbus
Innovative & Creative Custom Closet Designer Servicing Franklin County


 Inspired Closets by Tom
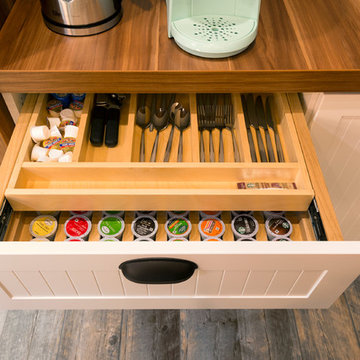
Example of a farmhouse porcelain tile and brown floor home design design with open cabinets, white cabinets, wood countertops and brown countertops

 User
UserA large custom built 3-bin compost bin is tucked into a corner of the yard.
Patricia Larenas, Urban Artichoke
This is an example of a mid-sized contemporary partial sun backyard mulch vegetable garden landscape in San Francisco.
This is an example of a mid-sized contemporary partial sun backyard mulch vegetable garden landscape in San Francisco.
10