
Search results for "Organizing" in Home Design Ideas
 Kerstin Dieterich Designs, LLC


A well laid out master closet
Photo credit- Alicia Garcia
Mid-sized transitional light wood floor and brown floor walk-in closet photo in San Francisco with white cabinets
Mid-sized transitional light wood floor and brown floor walk-in closet photo in San Francisco with white cabinets
 Carrick Custom Home Design
FX Home Tours
Interior Design: Osmond Design

Large transitional light wood floor and brown floor entryway photo in Salt Lake City with gray walls and a black front door
Large transitional light wood floor and brown floor entryway photo in Salt Lake City with gray walls and a black front door
 Inspired Closets Anchorage

Example of a mid-sized trendy gender-neutral porcelain tile and gray floor reach-in closet design in Other with gray cabinets
Find the right local pro for your project


 Spruce Professional Organizing, LLC

Free standing home bar with floating shelves installed for additional bottle ad glass storage.
Photos by Alex Fribourg
Mid-sized trendy single-wall home bar photo in New York with wood countertops
Mid-sized trendy single-wall home bar photo in New York with wood countertops
 RCS WoodCrafters
Large elegant dark wood floor and brown floor walk-in closet photo in Miami with dark wood cabinets

 Organized Living
Organized Living freedomRail Garage is completely adjustable so that you can change it around based on your storage needs. It's incredibly strong too - holds up to 150 pounds every 40 inches. Learn more: http://organizedliving.com/home/products/freedomrail-garage This freedomRail Garage design was designed by TheAmandas.com.

Sponsored
Columbus, OH
Free consultation for landscape design!

Peabody Landscape Group
Columbus' Reliable Landscape Design & Contracting
 The Organized Couple - Professional Organizers

Carol Closet organized this wine bar based upon the regular habits of this client. The client owns many glasses for different occasions, so we began by placing the most frequently used near the bottom where it is most accessible, and worked up from there.
Some pieces were display only, so those were placed on the side of the wine bar with glass doors to create pleasant aesthetics.

Walk-in closet - large traditional beige floor walk-in closet idea in Los Angeles with raised-panel cabinets and white cabinets
 Lochwood-Lozier Custom Homes


Inspiration for a mid-sized contemporary medium tone wood floor and brown floor kitchen pantry remodel in Seattle with open cabinets and gray cabinets
 A Closet Case
Large elegant ceramic tile and beige floor kitchen pantry photo in Charleston with recessed-panel cabinets and dark wood cabinets
 Davida's Kitchen & Tiles

Walk-in closet - large transitional gender-neutral marble floor and gray floor walk-in closet idea in DC Metro with raised-panel cabinets and white cabinets

 Corynne Pless
Photo: Corynne Pless © 2013 Houzz
Example of a cottage chic home office design in New York with pink walls
Example of a cottage chic home office design in New York with pink walls


 Total Organizing Solutions
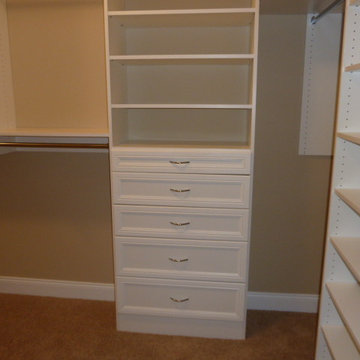
White dresser with decorative front panels. Full extension glides on drawers.
Elegant closet photo in New York
Elegant closet photo in New York
 Ovation Design Build

A built-in armoire in the master bedroom matches the white cabinetry in the master batch for a unified look in the master suite. Photo, Vern Uyetake.

Walk-in closet - mid-sized transitional walk-in closet idea in Los Angeles with flat-panel cabinets and white cabinets
 Garage And Closet Kingdom

Mid-sized trendy gender-neutral carpeted and beige floor walk-in closet photo in Other with flat-panel cabinets and medium tone wood cabinets

Sponsored
Westerville, OH

Inspired Closets Columbus
Innovative & Creative Custom Closet Designer Servicing Franklin County
 User
UserWardrobe Closet Makeover After by Organize Don't Agonize

Inspiration for a large women's ceramic tile walk-in closet remodel in New York
Inspiration for a large women's ceramic tile walk-in closet remodel in New York
 Tailored Living Serving South New Jersey
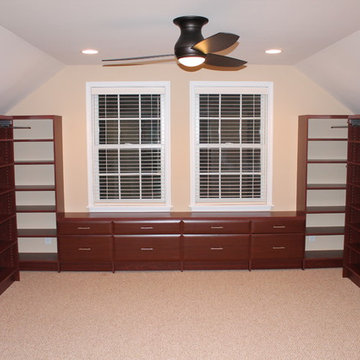
Large elegant gender-neutral carpeted walk-in closet photo in Philadelphia with dark wood cabinets and open cabinets

101