
Search results for "Organizing" in Home Design Ideas
 California Closets
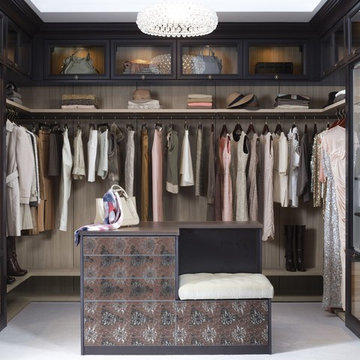
Luxury Walk-In Closet with Island
Walk-in closet - large transitional women's carpeted walk-in closet idea in Hawaii with glass-front cabinets
Walk-in closet - large transitional women's carpeted walk-in closet idea in Hawaii with glass-front cabinets
 Shelf Confident

Pull-outs installed for projects in Cibolo, Texas.
Inspiration for a mid-sized timeless single-wall travertine floor open concept kitchen remodel in Other with beige backsplash, flat-panel cabinets, light wood cabinets and granite countertops
Inspiration for a mid-sized timeless single-wall travertine floor open concept kitchen remodel in Other with beige backsplash, flat-panel cabinets, light wood cabinets and granite countertops
 Ashley Elliot Design

Garage organization, stroller storage, tool storage and entry way landing zone. Garage mudroom adds so much functional storage and looks beautiful!
Mid-sized cottage attached two-car garage photo in Bridgeport
Mid-sized cottage attached two-car garage photo in Bridgeport
Find the right local pro for your project

 Barley|Pfeiffer Architecture
Photos by Alan K. Barley, AIA
Walk-in pantry, pantry with window, window, wood floor, screened in porch, Austin luxury home, Austin custom home, BarleyPfeiffer Architecture (Best of Houzz 2015 for Design) , BarleyPfeiffer, wood floors, sustainable design, sleek design, pro work, modern, low voc paint, interiors and consulting, house ideas, home planning, 5 star energy, high performance, green building, fun design, 5 star appliance, find a pro, family home, elegance, efficient, custom-made, comprehensive sustainable architects, barley & Pfeiffer architects, natural lighting, AustinTX, Barley & Pfeiffer Architects, professional services, green design, Screened-In porch, Austin luxury home, Austin custom home, BarleyPfeiffer Architecture, wood floors, sustainable design, sleek design, modern, low voc paint, interiors and consulting, house ideas, home planning, 5 star energy, high performance, green building, fun design, 5 star appliance, find a pro, family home, elegance, efficient, custom-made, comprehensive sustainable architects, natural lighting, Austin TX, Barley & Pfeiffer Architects, professional services, green design, curb appeal, LEED, AIA,
Featured in September 12th, 2014's Wall Street Journal http://online.wsj.com/articles/the-rise-of-the-super-pantry-1410449896



 CG&S Design-Build
Design by Joanna Hartman
Photography by Ryann Ford
Styling by Adam Fortner
This space features Crema Marfil Honed 12x12 floor tile and Restoration Hardware "Vintage Hooks".

 Closet Organizing Systems
This closet area was part of an expanded bonus space above an existing garage area adjoining to the master suite. The client wanted to create a boutique like closet area to easily display her appealing collection of shoes and hand bags. An up-lit makeup counter and wrapping paper station were added to make it more convenient for the client to get ready in the space and take advantage of the large counter surface for wrapping gifts.
A frosty white Melamine color with charcoal glazed raised panel doors and large crown moulding were used to complement the existing wall color and millwork. The make-up area consisted of a light box tray with a frosted glass insert routed into the countertop, in counter lighting, large framed viewing mirror, side make-up storage drawers, blow dryer holster, and upper storage cabinets with LED down lighting. Also added to further enhance the closet space were his and her jewelry inserts, a space saving fold down ironing board, and color coordinated closet rods and accessories.
Bill Curran-Owner and Designer for Closet Organizing Systems


 Encore Overhead Doors

Example of a huge mountain style detached two-car garage workshop design in Edmonton

 LIGNUM ELITE
Custom built cedar wood. Coffered ceiling
The wide plank flooring installed is Lignum Elite - Ibiza (Platinum Collection).
Example of a trendy dressing room design in Madrid
Example of a trendy dressing room design in Madrid
 Keith's Appliances

Example of a mid-sized minimalist ceramic tile dedicated laundry room design in Bridgeport with flat-panel cabinets, white cabinets, granite countertops, blue walls and a stacked washer/dryer


 Mina Brinkey
Photo: Mina Brinkey © 2013 Houzz
Mudroom - transitional mudroom idea in Tampa with gray walls
Mudroom - transitional mudroom idea in Tampa with gray walls
 Simplify Experts
Simplify Experts
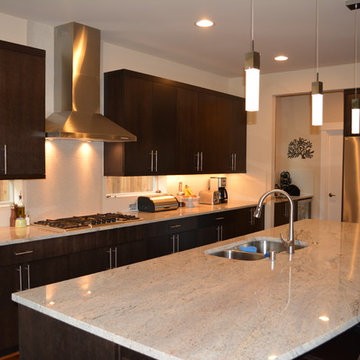
Large minimalist kitchen photo in Seattle with a drop-in sink and an island
Large minimalist kitchen photo in Seattle with a drop-in sink and an island

Sponsored
Westerville, OH

Inspired Closets Columbus
Innovative & Creative Custom Closet Designer Servicing Franklin County
 The Closet Works, Inc.

This custom craft room boasts plenty of open storage to put tools and materials within reach, plus a large work surface.
Inspiration for a mid-sized contemporary freestanding desk craft room remodel in Philadelphia
Inspiration for a mid-sized contemporary freestanding desk craft room remodel in Philadelphia
 Rylex Custom Cabinetry and Closets
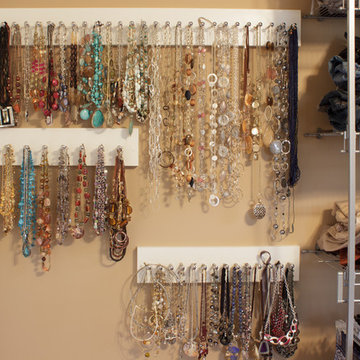
Wall Mounted Jewelry Organizer
Kara Lashuay
Walk-in closet - small transitional women's carpeted walk-in closet idea in New York
Walk-in closet - small transitional women's carpeted walk-in closet idea in New York

 Classic Kitchens & Baths
Photos by Country Home Magazine
Cottage medium tone wood floor mudroom photo in Boston with blue walls
Cottage medium tone wood floor mudroom photo in Boston with blue walls
 Closet & Storage Concepts - Norwalk

Inspiration for a large contemporary porcelain tile kitchen pantry remodel in New York with flat-panel cabinets, white cabinets and wood countertops

Sponsored
Columbus, OH
Free consultation for landscape design!

Peabody Landscape Group
Franklin County's Reliable Landscape Design & Contracting
 R & T Custom Cabinetry
Designed by KMP interiors

Walk-in closet - mid-sized contemporary gender-neutral medium tone wood floor and brown floor walk-in closet idea in Toronto with flat-panel cabinets and white cabinets
Walk-in closet - mid-sized contemporary gender-neutral medium tone wood floor and brown floor walk-in closet idea in Toronto with flat-panel cabinets and white cabinets

 Closet Factory
Embarking on a garage remodeling project is a transformative endeavor that can significantly enhance both the functionality and aesthetics of the space.
By investing in tailored storage solutions such as cabinets, wall-mounted organizers, and overhead racks, one can efficiently declutter the area and create a more organized storage system. Flooring upgrades, such as epoxy coatings or durable tiles, not only improve the garage's appearance but also provide a resilient surface.
Adding custom workbenches or tool storage solutions contributes to a more efficient and user-friendly workspace. Additionally, incorporating proper lighting and ventilation ensures a well-lit and comfortable environment.
A remodeled garage not only increases property value but also opens up possibilities for alternative uses, such as a home gym, workshop, or hobby space, making it a worthwhile investment for both practicality and lifestyle improvement.
 Tailored Living featuring Premier Garage of OC

Adding a pull out laundry hamper to your closet adds so much organization keeping your dirty clothes hidden.
Walk-in closet - modern gender-neutral carpeted and beige floor walk-in closet idea in Orange County with flat-panel cabinets and light wood cabinets
Walk-in closet - modern gender-neutral carpeted and beige floor walk-in closet idea in Orange County with flat-panel cabinets and light wood cabinets
99