
Search results for "Organizing" in Home Design Ideas
 Let's Get Organized! Englewood Cliffs, New Jersey
Gayle M. Gruenberg, CPO-CD
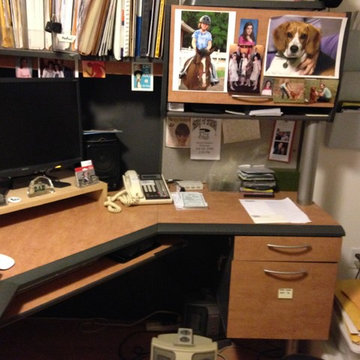
Small elegant home office photo in New York
Small elegant home office photo in New York
 Let's Get Organized! Englewood Cliffs, New Jersey
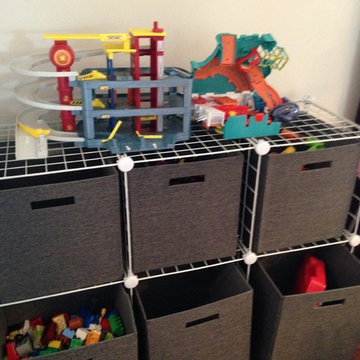
Inspiration for a timeless kids' room remodel in New York

Find the right local pro for your project
 Let's Get Organized! Englewood Cliffs, New Jersey
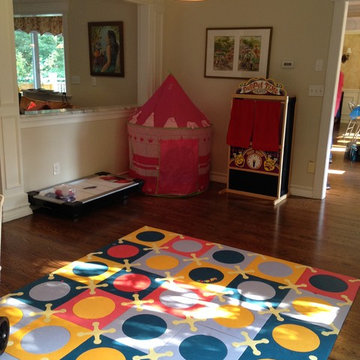
Large elegant gender-neutral medium tone wood floor and brown floor kids' room photo in New York with beige walls
 Let's Get Organized! Englewood Cliffs, New Jersey
Gayle M. Gruenberg, CPO-CD
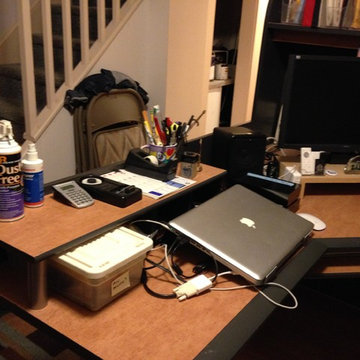
Home office - small traditional home office idea in New York
Home office - small traditional home office idea in New York
 User
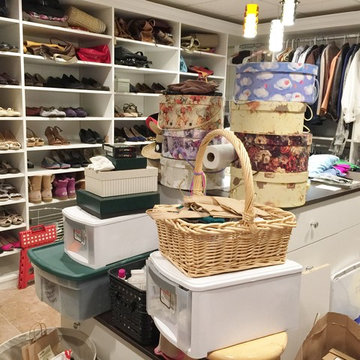
UserWardrobe Closet Before
Organize Don't Agonize

Inspiration for a women's dressing room remodel in New York
Inspiration for a women's dressing room remodel in New York




 Jacksonville Organizer - Organized Home / Office
Kim Lindsey Photography
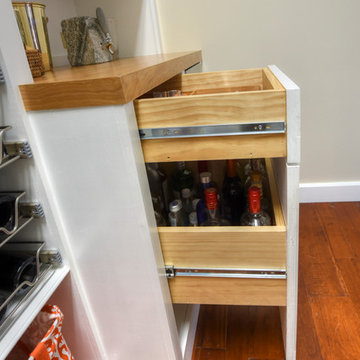
Inspiration for a mid-sized timeless galley dark wood floor kitchen pantry remodel in Jacksonville with white cabinets, wood countertops and stainless steel appliances
Inspiration for a mid-sized timeless galley dark wood floor kitchen pantry remodel in Jacksonville with white cabinets, wood countertops and stainless steel appliances
 Jim Schmid Photography

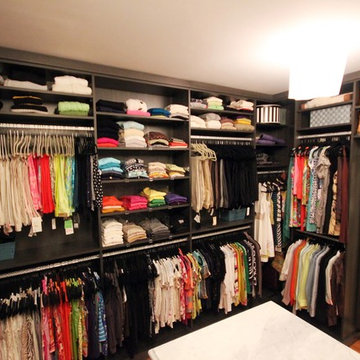
Example of a transitional gender-neutral dark wood floor and brown floor walk-in closet design in Charlotte with open cabinets and gray cabinets
 SOUPerior Organizing
Hers master closet after - tops, sweaters, pants, and dresses, by color
Transitional closet photo in DC Metro
Transitional closet photo in DC Metro

 Tracey Rapisardi Design
Tracey Rapisardi Design, 2008 Coastal Living Idea House Entry
Example of a large beach style ceramic tile and white floor entryway design in Tampa with white walls and a white front door
Example of a large beach style ceramic tile and white floor entryway design in Tampa with white walls and a white front door

 Chermak Construction, Inc.
Our client’s intension was to make this bathroom suite a very specialized spa retreat. She envisioned exquisite, highly crafted components and loved the colors gold and purple. We were challenged to mix contemporary, traditional and rustic features.
Also on the wish-list were a sizeable wardrobe room and a meditative loft-like retreat. Hydronic heated flooring was installed throughout. The numerous features in this project required replacement of the home’s plumbing and electrical systems. The cedar ceiling and other places in the room replicate what is found in the rest of the home. The project encompassed 400 sq. feet.
Features found at one end of the suite are new stained glass windows – designed to match to existing, a Giallo Rio slab granite platform and a Carlton clawfoot tub. The platform is banded at the floor by a mosaic of 1″ x 1″ glass tile.
Near the tub platform area is a large walnut stained vanity with Contemporary slab door fronts and shaker drawers. This is the larger of two separate vanities. Each are enhanced with hand blown artisan pendant lighting.
A custom fireplace is centrally placed as a dominant design feature. The hammered copper that surrounds the fireplace and vent pipe were crafted by a talented local tradesman. It is topped with a Café Imperial marble.
A lavishly appointed shower is the centerpiece of the bathroom suite. The many slabs of granite used on this project were chosen for the beautiful veins of quartz, purple and gold that our client adores.
Two distinct spaces flank a small vanity; the wardrobe and the loft-like Magic Room. Both precisely fulfill their intended practical and meditative purposes. A floor to ceiling wardrobe and oversized built-in dresser keep clothing, shoes and accessories organized. The dresser is topped with the same marble used atop the fireplace and inset into the wardrobe flooring.
The Magic Room is a space for resting, reading or just gazing out on the serene setting. The reading lights are Oil Rubbed Bronze. A drawer within the step up to the loft keeps reading and writing materials neatly tucked away.
Within the highly customized space, marble, granite, copper and art glass come together in a harmonious design that is organized for maximum rejuvenation that pleases our client to not end!
Photo, Matt Hesselgrave
 Timberidge Custom Homes

Inspiration for a large contemporary gender-neutral carpeted dressing room remodel in Salt Lake City with open cabinets and white cabinets


 Closet Organizing Systems

The Homeowner’s goal for this garage was to keep it simple, balanced and totally organized.
The cabinets are finished in Hammered Silver Melamine and have decorative Stainless Steel Bar Pulls.
The large cabinet unit has storage for 2 golf bags and other paraphernalia for the sport.
All exposed edges of doors and drawers are finished in black to compliment the Black Linex counter top and adjustable matte aluminum legs with black trim accent.
Gray slatwall was added above the counter to hold paper towels, baskets and a magnetic tool bar for functional appearance and use.
Additional grey framed slatwall was added to garage wall to store various sports equipment.
Designed by Donna Siben for Closet Organizing Systems

 Sundberg Kennedy Ly-Au Young Architects
Photo Credit: Benjamin Benschneider
Large trendy men's medium tone wood floor dressing room photo in Seattle with flat-panel cabinets and medium tone wood cabinets
Large trendy men's medium tone wood floor dressing room photo in Seattle with flat-panel cabinets and medium tone wood cabinets

 TRG Architecture + Interior Design
Bernard Andre
Inspiration for a large timeless l-shaped dark wood floor and brown floor kitchen pantry remodel in San Francisco with white cabinets, a farmhouse sink, recessed-panel cabinets, granite countertops, white backsplash, subway tile backsplash, black appliances and an island
Inspiration for a large timeless l-shaped dark wood floor and brown floor kitchen pantry remodel in San Francisco with white cabinets, a farmhouse sink, recessed-panel cabinets, granite countertops, white backsplash, subway tile backsplash, black appliances and an island
 Sellars Lathrop Architects, llc
Inspiration for a mid-sized transitional medium tone wood floor kitchen pantry remodel in New York


 TreHus Architects+Interior Designers+Builders
Added cabinetry for each of the family members and created areas above for added storage.
Patterned porcelain tiles were selected to add warmth and a traditional touch that blended well with the wood floor.
 Homes of Distinction, Inc.

Small minimalist gender-neutral concrete floor and gray floor walk-in closet photo in Other with open cabinets and white cabinets
 Closet Organizing Systems
Long walk in closet with slanted ceiling. Plenty of storage options. Closet is kept bright using white cabinetry and accenting with dark wood and hardware.Jamie Wilson Designer for Closet Organizing Systems
108