
Search results for "Organizing" in Home Design Ideas
 Kaleidoscope Design Build, LLC

We love built-in wardrobes for their ability to maximize storage space and minimize wasted space too often found in walk-in closets.
Inspiration for a mid-sized transitional master medium tone wood floor and brown floor bedroom remodel in Houston with blue walls and no fireplace
Inspiration for a mid-sized transitional master medium tone wood floor and brown floor bedroom remodel in Houston with blue walls and no fireplace
 Abundance Organizing
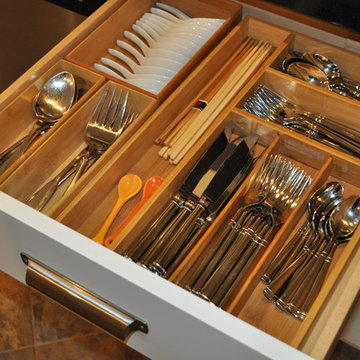
Keep silverware organized with drawer dividers.
Inspiration for a transitional ceramic tile eat-in kitchen remodel in Richmond with white cabinets, solid surface countertops, white backsplash, ceramic backsplash and stainless steel appliances
Inspiration for a transitional ceramic tile eat-in kitchen remodel in Richmond with white cabinets, solid surface countertops, white backsplash, ceramic backsplash and stainless steel appliances
Find the right local pro for your project
 OSMOND DESIGNS

Example of a mid-sized transitional light wood floor and beige floor entryway design in Salt Lake City with gray walls and a black front door
 Inspired Closets by Organized Spaces

Inspiration for a mid-sized contemporary single-wall carpeted and beige floor dedicated laundry room remodel in Seattle with a drop-in sink, shaker cabinets, gray cabinets, quartz countertops, white walls, a stacked washer/dryer and white countertops
 Fiorentino Group Architects
Rob Karosis
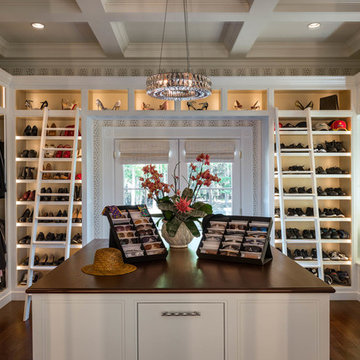
Huge transitional gender-neutral dark wood floor and brown floor dressing room photo in Boston with flat-panel cabinets and white cabinets
Huge transitional gender-neutral dark wood floor and brown floor dressing room photo in Boston with flat-panel cabinets and white cabinets
 Closets of Virginia

Example of a mid-sized classic gender-neutral dark wood floor and brown floor walk-in closet design in Richmond with open cabinets and gray cabinets


 Inspired Closets Nashville

Elegant gender-neutral dark wood floor dressing room photo in Nashville with open cabinets and white cabinets
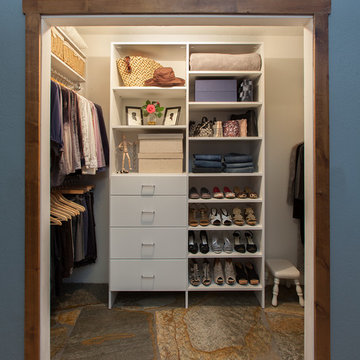
 Interior Door and Closet Company
White walk In closet organizer with drawers and shelves in dressing room in blue bedroom
Example of a minimalist women's closet design in Orange County with white cabinets
Example of a minimalist women's closet design in Orange County with white cabinets


 Lisa Adams, LA Closet Design
Transitional women's dark wood floor dressing room photo in Los Angeles with white cabinets

 Studio Dearborn
Tray storage in a pullout drawer. Deep drawer for cereals. Photo: Jeff McNamara
Large mountain style l-shaped dark wood floor eat-in kitchen photo in New York with an undermount sink, shaker cabinets, gray cabinets, quartzite countertops, gray backsplash and stainless steel appliances
Large mountain style l-shaped dark wood floor eat-in kitchen photo in New York with an undermount sink, shaker cabinets, gray cabinets, quartzite countertops, gray backsplash and stainless steel appliances
 Closet Organizing Systems
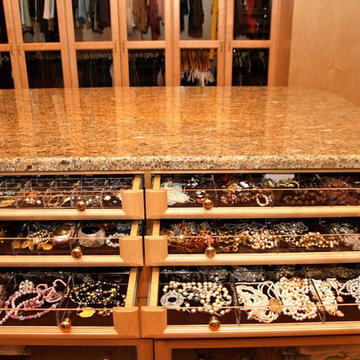

This project was a very large master closet that turned out to have a compound angled ceiling. The client wanted to use the ceiling height to make it more efficient and appealing. This involved a desire for a full height center Island (108”).
Glazed Ivory Melamine with Extra Large Glazed Crown, Base, Classic Raised Panel Profiles for the doors and drawers complimented the home. Oil Rubbed Bronze rods, accessories and Venetian Bronze Hardware completed the “old world” look. Multiple jewelry inserts were included in the design. Shoe fences and tie butlers were on the client’s wish list. The system is entirely backed. Most of the lower areas were to be open for their clothing except one Wardrobe Cabinet to house formal attire. .
Donna Siben-Designer for Closet Organizing Systems

 Southern Closet Systems Inc.
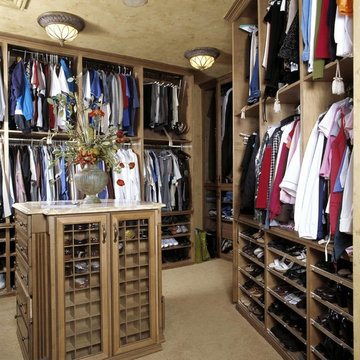
Inspiration for a large timeless gender-neutral carpeted walk-in closet remodel in Tampa with medium tone wood cabinets and open cabinets
 All The Right Spaces LLC
Jafa Photo
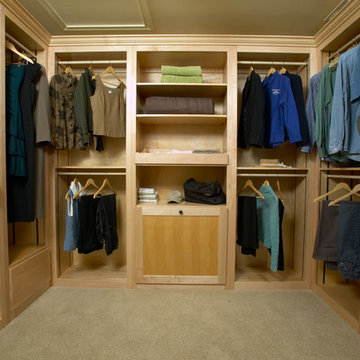
Example of a small transitional gender-neutral carpeted and beige floor walk-in closet design in Chicago with shaker cabinets and light wood cabinets
Example of a small transitional gender-neutral carpeted and beige floor walk-in closet design in Chicago with shaker cabinets and light wood cabinets

 Fiorentino Group Architects
Rob Karosis

Huge elegant gender-neutral dark wood floor and brown floor dressing room photo in Boston with flat-panel cabinets and white cabinets
Huge elegant gender-neutral dark wood floor and brown floor dressing room photo in Boston with flat-panel cabinets and white cabinets


 Wood Shelving Solutions, LLC
Mike N.

Inspiration for a mid-sized transitional gender-neutral carpeted and brown floor walk-in closet remodel in Raleigh with open cabinets and white cabinets
Inspiration for a mid-sized transitional gender-neutral carpeted and brown floor walk-in closet remodel in Raleigh with open cabinets and white cabinets
 Ravenwood Construction Ltd
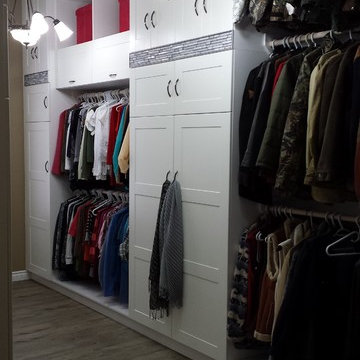
This is a custom closet designed and built by Ravenwood Construction Ltd. It is 11 feet tall and 20 feet deep with cabinetry on both sides. The cabinetry is 2 feet deep with a custom tile inlay at the 6 foot mark. There are horizontal cabinets above the clothing storage with open shelving above.
 Closet Organizing Systems

This project was part of a major renovation with the closet being one of the largest square footage spaces in the design. The closet was designed from floor to ceiling with cabinets spanning the top and wrapping around the corners to connect the three sections of this closet. The narrow island is used to house ‘His’ shoes while ‘Her’ shoes are showcased on a wall of open shelving. Seventy-one drawers were needed to accomplish enough storage for personal items. The closet was constructed of White Melamine and traditional raised panel faces along with Extra-large crown molding and fascia buildup span and wrap around the entire closet. This closet is also graced with an ironing center cabinet, safe, tilt out hamper and pull out narrow tall cabinets to house necklaces and scarves, pull out mirror, belt racks, tie & belt butlers and valet rods. The island countertops are made with High Pressure Laminate to match the hardwood floor.
Designed by Donna Siben for Closet Organizing Sytems
111