
Search results for "Organizing" in Home Design Ideas



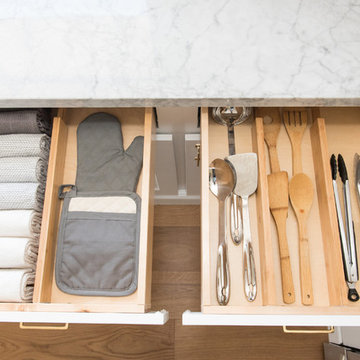
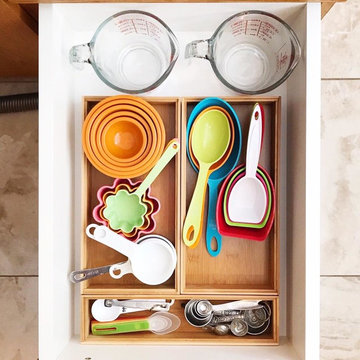
 NEAT Method Santa Barbara
Marisa Belle Photography
Example of a mid-sized transitional kitchen design in Santa Barbara with open cabinets and white cabinets
Example of a mid-sized transitional kitchen design in Santa Barbara with open cabinets and white cabinets
Find the right local pro for your project



 Artistic Cabinetry LLC
Hello storage!! This closet was designed for some series and efficient storage!
Walk-in closet - large rustic women's carpeted and brown floor walk-in closet idea in Omaha with open cabinets
Walk-in closet - large rustic women's carpeted and brown floor walk-in closet idea in Omaha with open cabinets

Sponsored
Westerville, OH

Inspired Closets Columbus
Innovative & Creative Custom Closet Designer Servicing Franklin County


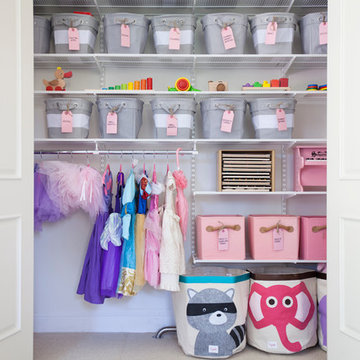
 Shira Gill| | Organization and Styling
Vivian Johnson Photography

Inspiration for a scandinavian girl kids' bedroom remodel in San Francisco with gray walls
Inspiration for a scandinavian girl kids' bedroom remodel in San Francisco with gray walls
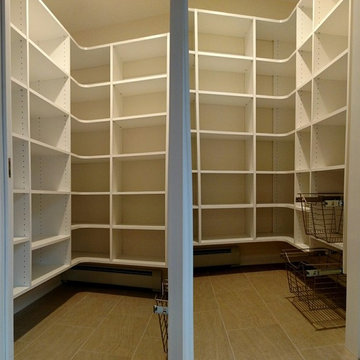
 Closet King LLC
Walk in pantry with radius corners.
Kitchen pantry - large modern single-wall slate floor kitchen pantry idea in Other with white cabinets
Kitchen pantry - large modern single-wall slate floor kitchen pantry idea in Other with white cabinets

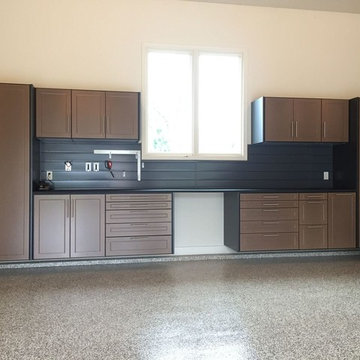
 Garage Solutions Savannah
Many accessories to help store your sporting equipment
Garage - mid-sized transitional two-car garage idea in Atlanta
Garage - mid-sized transitional two-car garage idea in Atlanta

Sponsored
Westerville, OH
Inspired Closets Columbus
Innovative & Creative Custom Closet Designer Servicing Franklin County
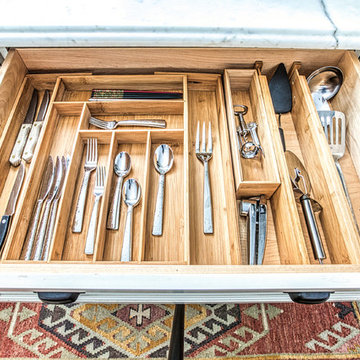
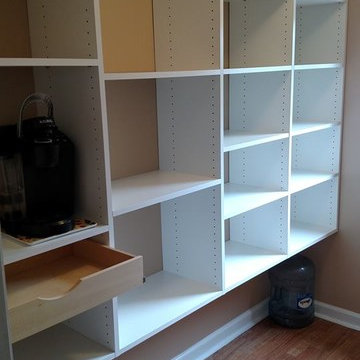 Closet King LLC
Walk in pantry with beech drawers and adjuatbel shelves.
Example of a mid-sized minimalist single-wall light wood floor kitchen pantry design in Other
Example of a mid-sized minimalist single-wall light wood floor kitchen pantry design in Other
 Closet King LLC
A simple pantry with adjustable shelves.
Inspiration for a mid-sized modern l-shaped carpeted kitchen pantry remodel in Other
Inspiration for a mid-sized modern l-shaped carpeted kitchen pantry remodel in Other
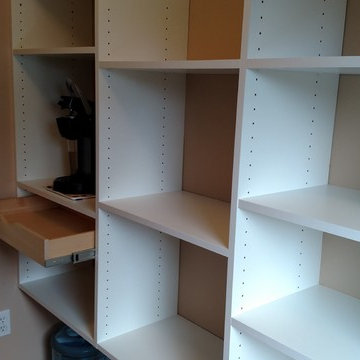 Closet King LLC
Example of a mid-sized minimalist single-wall light wood floor kitchen pantry design in Other



 The Organized Couple - Professional Organizers

Carol Closet organized this wine bar based upon the regular habits of this client. The client owns many glasses for different occasions, so we began by placing the most frequently used near the bottom where it is most accessible, and worked up from there.
Some pieces were display only, so those were placed on the side of the wine bar with glass doors to create pleasant aesthetics.

 Closet Organizing Systems
 Since the laundry originates primarily on the second floor and the area above this space was acceptable to a Laundry Shoot, careful placement of the cabinets allows the flow of laundry into a center cabinet on the back wall with a stationary top door. All cabinets on that rear wall were made 28” Deep for the Stackables and to house more laundry. Detergents and Laundry Items are stored on Pull Outs below. The sink cabinet had to be narrower than most drop sink requirements but the clients were able to find the perfect smaller version to enhance the area and provide the ability for the occasional hand washables with a rod above for drip drying. Donna Siben/ Designer for Closet Organizing Systems
65