
Search results for "Organizing" in Home Design Ideas
 Chesapeake Closets

Example of a large classic gender-neutral concrete floor and white floor walk-in closet design in Baltimore with raised-panel cabinets and medium tone wood cabinets
 Tailored Living featuring Premier Garage of OC

Make the mundane extraordinary! You will look forward to doing your laundry with such an organized space!
Example of a minimalist laundry room design in Orange County with flat-panel cabinets, gray cabinets and a side-by-side washer/dryer
Example of a minimalist laundry room design in Orange County with flat-panel cabinets, gray cabinets and a side-by-side washer/dryer

Find the right local pro for your project
 Simplify Experts
Simplify Experts
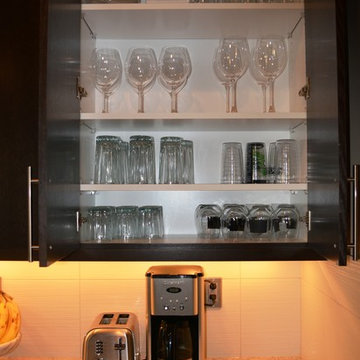
Example of a large minimalist single-wall dark wood floor open concept kitchen design in Seattle with a drop-in sink, flat-panel cabinets, dark wood cabinets, granite countertops, white backsplash, ceramic backsplash, stainless steel appliances and an island
Example of a large minimalist single-wall dark wood floor open concept kitchen design in Seattle with a drop-in sink, flat-panel cabinets, dark wood cabinets, granite countertops, white backsplash, ceramic backsplash, stainless steel appliances and an island
 Interior Door and Closet Company

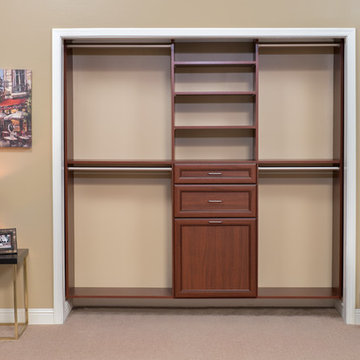
Reach in closet organizer in a Warm Cognac finish with Premier drawers.
Example of a classic home design design in Orange County
Example of a classic home design design in Orange County


Sponsored
Westerville, OH

Inspired Closets Columbus
Innovative & Creative Custom Closet Designer Servicing Franklin County
 Abundance Organizing
Kieran Wagner (www.kieranwagner.com)

Inspiration for a contemporary laundry room remodel in Richmond
Inspiration for a contemporary laundry room remodel in Richmond
 Closet Organizing Systems
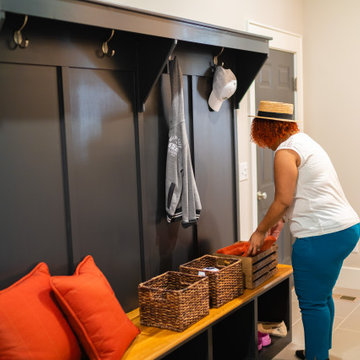
The layout of this mudroom is long and narrow and divided in half by a doorway.

A locker system with 5 individual cubbies, open shelving and drawers holds the families immediate outdoor wear accessories. The cabinets are finished in white melamine and include corner radius shelving, chrome hardware, square raised panel door fronts and large continuous crown molding. The opposite wall has the washer and dryer with cabinets for laundry essentials. There is also a closet for long hang items and mop/broom storage. Designed by Marcia Spinosa for Closet Organizing Systems

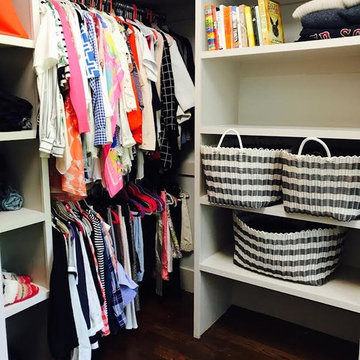
 SIFT Organizing
Inspiration for a mid-sized transitional gender-neutral dark wood floor and brown floor walk-in closet remodel in Boston with open cabinets and white cabinets
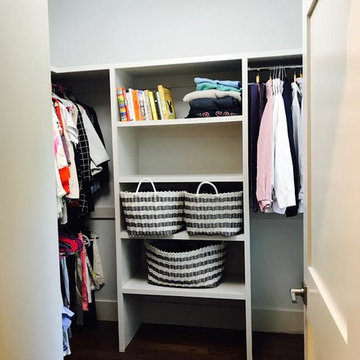 SIFT Organizing
Mid-sized transitional gender-neutral dark wood floor and brown floor walk-in closet photo in Boston with open cabinets and white cabinets
 SIFT Organizing
Small elegant men's light wood floor and beige floor reach-in closet photo in Boston with open cabinets and light wood cabinets


 SIFT Organizing
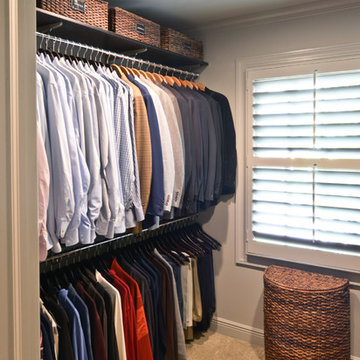
Reach-in closet - small traditional gender-neutral light wood floor and beige floor reach-in closet idea in Boston with open cabinets and white cabinets
 Organized Living
Organized Living gives you an opportunity to maximize all spaces in your home. With our durable and versatile products we can help you optimize spaces ranging from the bedroom, pantry, and the office.
 Closet Organizing Systems
This project was a very large master closet that turned out to have a compound angled ceiling. The client wanted to use the ceiling height to make it more efficient and appealing. This involved a desire for a full height center Island (108”).
Glazed Ivory Melamine with Extra Large Glazed Crown, Base, Classic Raised Panel Profiles for the doors and drawers complimented the home. Oil Rubbed Bronze rods, accessories and Venetian Bronze Hardware completed the “old world” look. Multiple jewelry inserts were included in the design. Shoe fences and tie butlers were on the client’s wish list. The system is entirely backed. Most of the lower areas were to be open for their clothing except one Wardrobe Cabinet to house formal attire. .
Donna Siben-Designer for Closet Organizing Systems

 The Organized Couple - Professional Organizers
Carol Closet organized this pantry based on category, such as snacks, meals, prep, baking, etc.
The items were stored in acrylic containers so the client can see what is available at all times.

Sponsored
Columbus, OH

Hope Restoration & General Contracting
Columbus Design-Build, Kitchen & Bath Remodeling, Historic Renovations
 Tori the Organizer
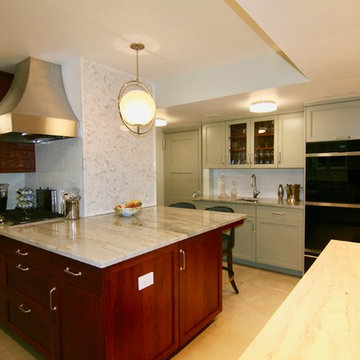
Inspiration for a large transitional single-wall porcelain tile and beige floor enclosed kitchen remodel in New York with shaker cabinets, green cabinets, marble countertops, gray backsplash, marble backsplash, black appliances, an island and an undermount sink
 Tori the Organizer

Inspiration for a large transitional single-wall porcelain tile and beige floor enclosed kitchen remodel in New York with an undermount sink, shaker cabinets, green cabinets, marble countertops, gray backsplash, marble backsplash, black appliances and an island
 Effectively Organized
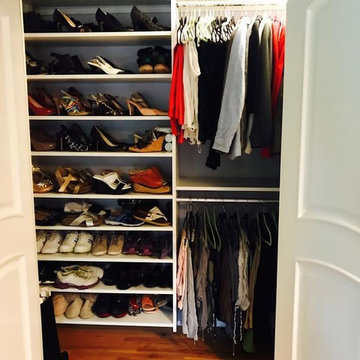
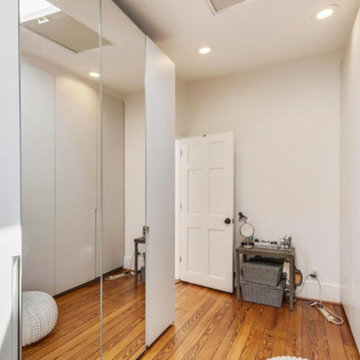
Inspiration for a small timeless gender-neutral dark wood floor and brown floor reach-in closet remodel in DC Metro with flat-panel cabinets and white cabinets
61