
Search results for "Oriental" in Home Design Ideas
 Katie Leede & Company Studio

A place, complete with Murphy bed, for grandmamma.
Example of a mid-sized eclectic guest concrete floor bedroom design in New York with gray walls
Example of a mid-sized eclectic guest concrete floor bedroom design in New York with gray walls
 Benjamin Blackwelder Cabinetry
Foxgroup Construction
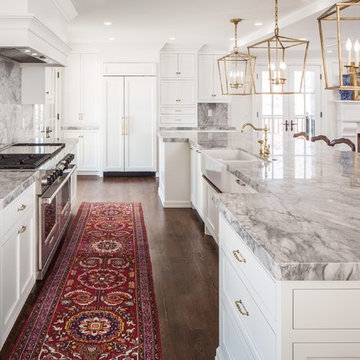
Example of a mid-sized classic l-shaped dark wood floor open concept kitchen design in Salt Lake City with a farmhouse sink, white cabinets, marble countertops, white backsplash, stone slab backsplash, paneled appliances, an island and shaker cabinets
Example of a mid-sized classic l-shaped dark wood floor open concept kitchen design in Salt Lake City with a farmhouse sink, white cabinets, marble countertops, white backsplash, stone slab backsplash, paneled appliances, an island and shaker cabinets

 Patty Kennedy Interiors, LLC
Rob Karosis Photography
Example of a classic entryway design in Boston with white walls
Example of a classic entryway design in Boston with white walls
Find the right local pro for your project

 elena del bucchia DESIGN
Modern Rustic home with Scandinavian inspired design, architecture & heritage of the home owners.
This particular image shows a family room with custom furniture, floor to ceiling windows and custom art.
Photo: Martin Tessler

Inspiration for a small eclectic living room remodel in Chicago with white walls, a standard fireplace and a stone fireplace

 Joan Heaton Architects
Bob Schatz
Large mountain style master dark wood floor and brown floor bedroom photo in Burlington with brown walls and no fireplace
Large mountain style master dark wood floor and brown floor bedroom photo in Burlington with brown walls and no fireplace
 Urban Design Associates

Example of a large southwest galley medium tone wood floor and brown floor eat-in kitchen design in Phoenix with a farmhouse sink, recessed-panel cabinets, medium tone wood cabinets, limestone countertops, white backsplash, mosaic tile backsplash, stainless steel appliances and an island

Sponsored
Columbus, OH

Snider & Metcalf Interior Design, LTD
Leading Interior Designers in Columbus, Ohio & Ponte Vedra, Florida
 Stuart Sampley Architect

Example of a trendy light wood floor living room design in Austin with black walls, a standard fireplace and a brick fireplace

 Haley Custom Homes
Inspiration for a large rustic u-shaped enclosed kitchen remodel in Denver with a farmhouse sink, dark wood cabinets, paneled appliances, shaker cabinets and an island
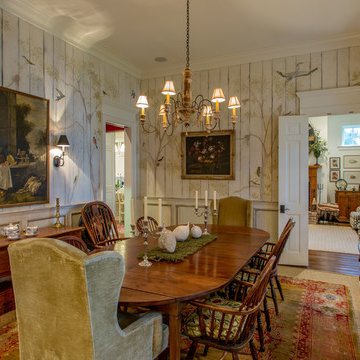


 Spinn Construction, Inc.
Family room - industrial carpeted and beige floor family room idea in New York with gray walls

 Ashley Martin Home
Open concept kitchen - large transitional u-shaped light wood floor and brown floor open concept kitchen idea in Orlando with an undermount sink, shaker cabinets, yellow cabinets, granite countertops, gray backsplash, marble backsplash, stainless steel appliances, an island and white countertops

 Lindsay Pincus Design
Example of a large transitional open concept black floor family room design in Seattle with blue walls, no fireplace and no tv


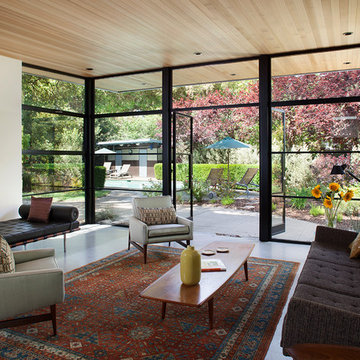
 Mediterraneo Design Build, Inc.
1960s formal and enclosed concrete floor living room photo in San Francisco with white walls, no fireplace and no tv

 David Henig, Architect
Eric Rorer
Inspiration for a mid-sized mid-century modern dark wood floor enclosed dining room remodel in San Francisco with white walls
Inspiration for a mid-sized mid-century modern dark wood floor enclosed dining room remodel in San Francisco with white walls

 iSpace, LLC
Architect|Builder: 3GD, INC |
Photographer: Dero Sanford
Inspiration for a large contemporary master gray tile limestone floor bathroom remodel in Other with a vessel sink, flat-panel cabinets, white cabinets and white walls
Inspiration for a large contemporary master gray tile limestone floor bathroom remodel in Other with a vessel sink, flat-panel cabinets, white cabinets and white walls

 John Harrison Jones, AIA Architect
Living room - mid-sized transitional formal and open concept dark wood floor and brown floor living room idea in Other with a standard fireplace, a wall-mounted tv, gray walls and a stone fireplace

Sponsored
Columbus, OH

Structural Remodeling
Franklin County's Heavy Timber Specialists | Best of Houzz 2020!
 Locati Architects
Roger Wade Studio

Inspiration for a rustic dining room remodel in Other with a corner fireplace
Inspiration for a rustic dining room remodel in Other with a corner fireplace

 Jane Kim Architect
A custom millwork piece in the living room was designed to house an entertainment center, work space, and mud room storage for this 1700 square foot loft in Tribeca. Reclaimed gray wood clads the storage and compliments the gray leather desk. Blackened Steel works with the gray material palette at the desk wall and entertainment area. An island with customization for the family dog completes the large, open kitchen. The floors were ebonized to emphasize the raw materials in the space.
 Brehm Architects
Kaskel Photo

Inspiration for a mid-sized timeless formal and enclosed dark wood floor and brown floor living room remodel in Chicago with yellow walls, a standard fireplace, a stone fireplace and no tv
Inspiration for a mid-sized timeless formal and enclosed dark wood floor and brown floor living room remodel in Chicago with yellow walls, a standard fireplace, a stone fireplace and no tv
10