
Search results for "Oriental" in Home Design Ideas
 805 Interiors, Inc.

Example of a transitional master white tile porcelain tile and gray floor corner shower design in Los Angeles with shaker cabinets, light wood cabinets, white walls, an undermount sink, quartz countertops and white countertops

 Ellie Lillstrom Photography
Photo: Ellie Arciaga © 2015 Houzz
Inspiration for a small eclectic enclosed medium tone wood floor living room remodel in Seattle with white walls
Inspiration for a small eclectic enclosed medium tone wood floor living room remodel in Seattle with white walls
 Seriously Happy Homes

This huge sectional from West Elm (it’s 13 feet long!!) gives plenty of seating and fills the space. It turned out that the cats liked the new sofa as much as the humans… not good. So the homeowner brilliantly layered a few Mexican blankets and a sheepskin over the cushions and arms of the sofa to protect it from the cats, and inadvertently added a level of bohemian texture and pattern to the room that is absolutely fantastic!
Find the right local pro for your project
 Studio 511

Example of a classic master carpeted bedroom design in Other with white walls and no fireplace
 Interior Archaeology

Gallery Hall
Example of a huge tuscan dark wood floor and brown floor hallway design in Los Angeles with white walls
Example of a huge tuscan dark wood floor and brown floor hallway design in Los Angeles with white walls
 Brooks and Falotico Associates, Inc.
Jeff McNamara
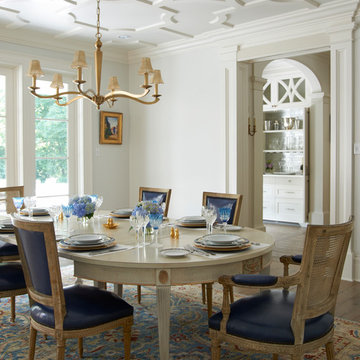
Example of a large classic medium tone wood floor and brown floor enclosed dining room design in New York with white walls
Example of a large classic medium tone wood floor and brown floor enclosed dining room design in New York with white walls
 Scheer & Co. Interior Design

Example of a huge trendy open concept living room design in Austin with a standard fireplace


 Galloway Family Homes
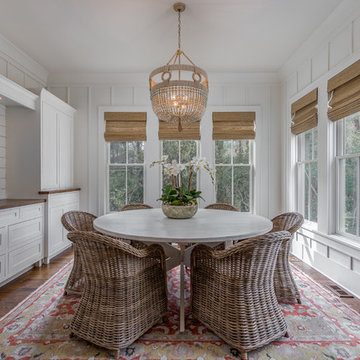
Example of a beach style dark wood floor sunroom design in Charleston with a standard ceiling

Inspiration for a large eclectic master carpeted and beige floor bedroom remodel in Los Angeles with green walls and no fireplace
 Pubillones Salgueiro Interiors
Brantley Photography
Hallway - tropical hallway idea in Other with blue walls

Hallway - tropical hallway idea in Other with blue walls
 User
UserBrad Meese
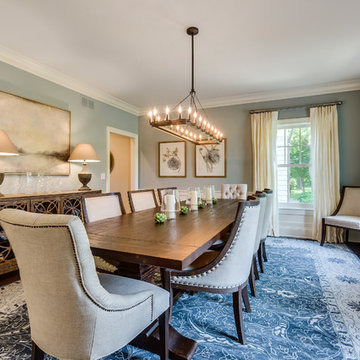
Large transitional dark wood floor and brown floor enclosed dining room photo in Chicago with green walls and no fireplace
Large transitional dark wood floor and brown floor enclosed dining room photo in Chicago with green walls and no fireplace
 Seaside Builders Of Delray Beach, Florida
Photography by ibi Designs
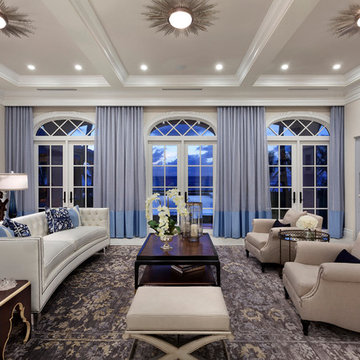
Living room - traditional formal carpeted living room idea in Miami with a standard fireplace and a stone fireplace
Living room - traditional formal carpeted living room idea in Miami with a standard fireplace and a stone fireplace
 Jeff Herr Photography
Jeff Herr Photo
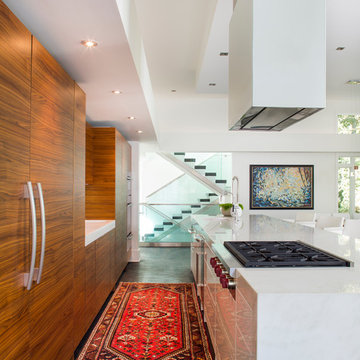
Trendy galley kitchen photo in Atlanta with flat-panel cabinets and an island
Trendy galley kitchen photo in Atlanta with flat-panel cabinets and an island

Sponsored
Columbus, OH

Structural Remodeling
Franklin County's Heavy Timber Specialists | Best of Houzz 2020!
 Scott Wilson Architect, LLC

this stair arrangement makes efficient and creative use of space at the front of the home preserving upper level views to the rear.
Photo by Reed Brown
 Bannister Custom Homes

Inspiration for a transitional single-wall dark wood floor open concept kitchen remodel in Dallas with shaker cabinets, white cabinets and an island
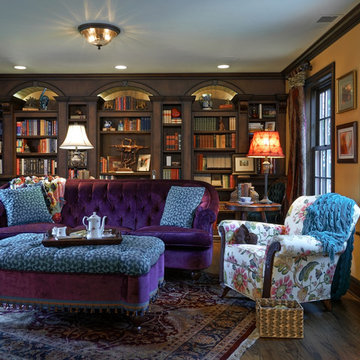
 Robin Rigby Fisher, CMKBD/CAPS/CLIPPS
Rockwood Cabinets
Dale Lang of NW Architectural Photography
Elegant dark wood floor home office photo in Portland
Elegant dark wood floor home office photo in Portland


Sponsored
Columbus, OH

Snider & Metcalf Interior Design, LTD
Leading Interior Designers in Columbus, Ohio & Ponte Vedra, Florida
 Urban Design Associates
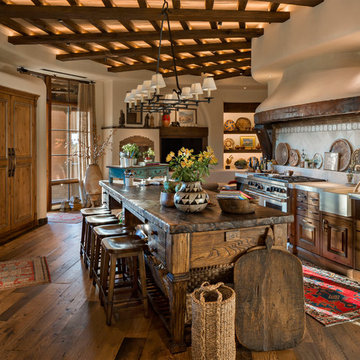
Inspiration for a large southwestern galley medium tone wood floor and brown floor eat-in kitchen remodel in Phoenix with a farmhouse sink, recessed-panel cabinets, medium tone wood cabinets, limestone countertops, white backsplash, mosaic tile backsplash, stainless steel appliances and an island
 Archimuse
BDK photo
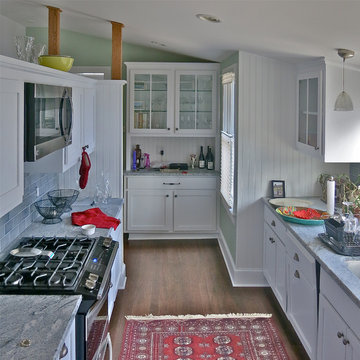
Open concept kitchen - mid-sized coastal galley medium tone wood floor open concept kitchen idea in New York with shaker cabinets, white cabinets, granite countertops, blue backsplash, porcelain backsplash, stainless steel appliances, an undermount sink and no island
Open concept kitchen - mid-sized coastal galley medium tone wood floor open concept kitchen idea in New York with shaker cabinets, white cabinets, granite countertops, blue backsplash, porcelain backsplash, stainless steel appliances, an undermount sink and no island
 Christine Nelson Interior Design
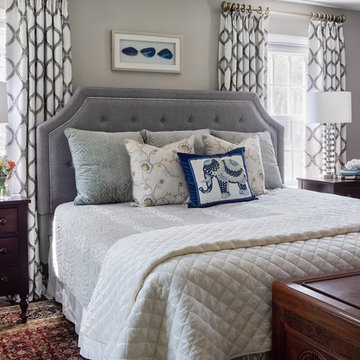
Example of a mid-sized transitional master dark wood floor and brown floor bedroom design in Boston with gray walls
12