
Search results for "Oriental" in Home Design Ideas
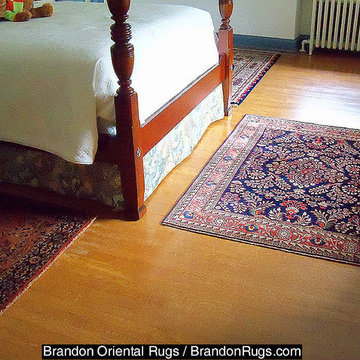
 Brandon Oriental Rugs
Pamela Ward/ Brandon Oriental Rugs
Example of a farmhouse home design design in Philadelphia
Example of a farmhouse home design design in Philadelphia
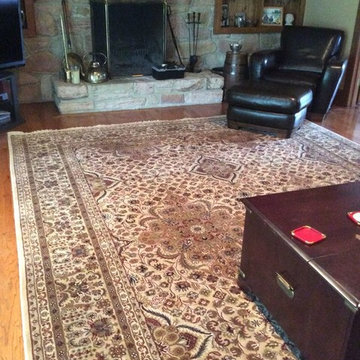 Brandon Oriental Rugs
Newtown, PA (Bucks County) homeowners select 10x14 hand-knotted oriental rug from Brandon Oriental Rugs to complete family room. (Pamela Ward/ BrandonRugs.com)
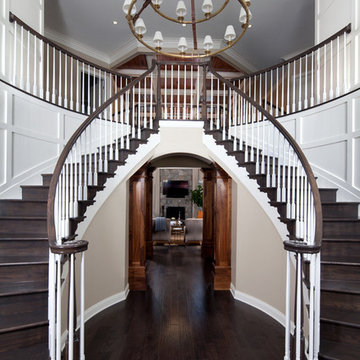
 Mitch Allen Photography
AS THE PHOTOGRAPHER I DON'T KNOW SPECIFIC PAINT COLORS OR PRODUCTS, SORRY FOR ANY INCONVENIENCE.
DESIGN: Elizabeth Cross-Beard with Jenkins Baer Associates
Mitch Allen Photography
Find the right local pro for your project

 Kristine Mullaney Design, LLC
Michael J Lee
Example of a large classic master dark wood floor bedroom design in Boston with white walls, no fireplace and a stone fireplace
Example of a large classic master dark wood floor bedroom design in Boston with white walls, no fireplace and a stone fireplace
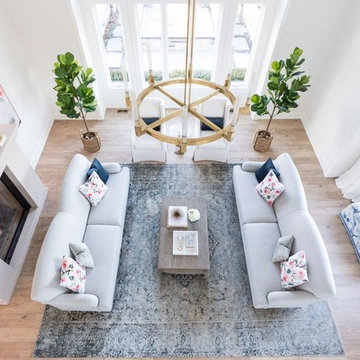
 User
UserLarge transitional formal and enclosed light wood floor and brown floor living room photo in Toronto with white walls, a standard fireplace, a stone fireplace and no tv

 Archer & Buchanan Architecture, Ltd.
Angle Eye Photography
Kitchen - traditional l-shaped medium tone wood floor kitchen idea in Philadelphia with shaker cabinets, beige cabinets, white backsplash, an island and soapstone countertops
Kitchen - traditional l-shaped medium tone wood floor kitchen idea in Philadelphia with shaker cabinets, beige cabinets, white backsplash, an island and soapstone countertops
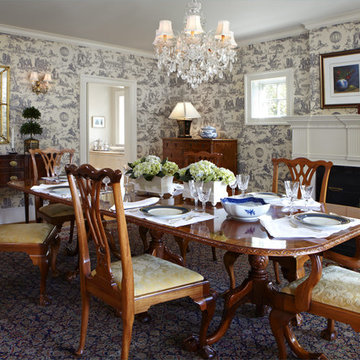
 Houseworks Interiors
We started in this room with the antique table and chairs that belonged to the client. Pierre Deux wall covering. Chair upholstery by Schumacher, sideboard by Hickory Chair, chest by Michael-Cleary at the Washington Design Center. Rug from the Oriental Rug Gallery in Tysons Corner, VA.
Photo by Timothy Bell

Sponsored
Columbus, OH

Structural Remodeling
Franklin County's Heavy Timber Specialists | Best of Houzz 2020!
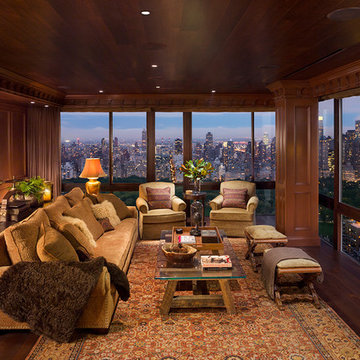
 Robert Granoff
Design by Greenauer Design Group, Inc.
© Robert Granoff
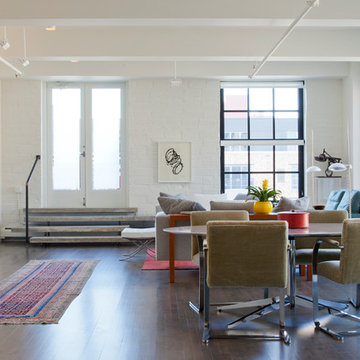
Living room - traditional formal dark wood floor living room idea in New York
Living room - traditional formal dark wood floor living room idea in New York
 Urban Rebuilders
Todd Hafermann Photography
Minimalist living room photo in Minneapolis with white walls
Minimalist living room photo in Minneapolis with white walls
 Spinn Construction, Inc.
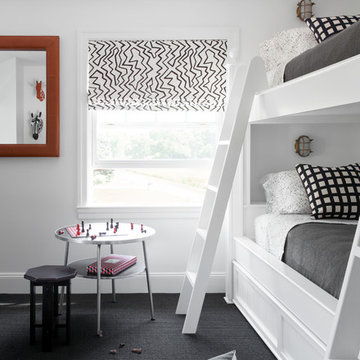
Inspiration for a coastal gender-neutral carpeted and gray floor kids' bedroom remodel in New York with white walls
 RUFproject
Living room
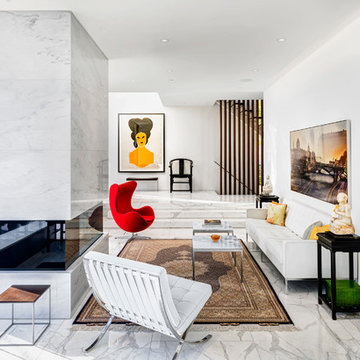
Living room - mid-sized contemporary open concept marble floor and gray floor living room idea in Vancouver with white walls, a two-sided fireplace and a stone fireplace
Living room - mid-sized contemporary open concept marble floor and gray floor living room idea in Vancouver with white walls, a two-sided fireplace and a stone fireplace
 Shades of Blue, Inc.
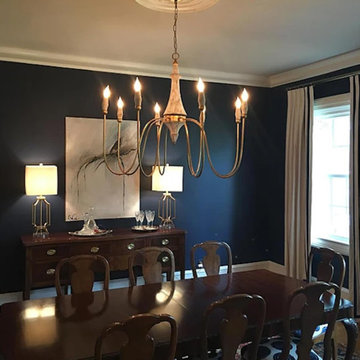
Example of a mid-sized classic dark wood floor and brown floor enclosed dining room design in New Orleans with blue walls and no fireplace
 Jackie Syvertsen ~ Windermere Real Estate/BI, Inc.

Example of a large zen medium tone wood floor and brown floor entryway design in Seattle with brown walls and a medium wood front door


 Linda L. Floyd, Inc., Interior Design
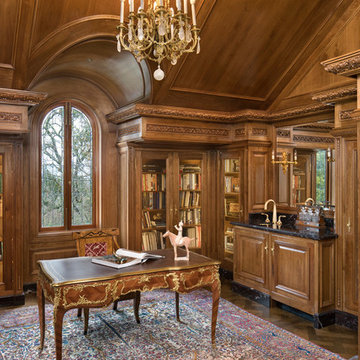
Custom designed walnut Library, antique chandelier, marble base on cabinetry
Example of a classic freestanding desk medium tone wood floor and brown floor home office library design in Other with brown walls
Example of a classic freestanding desk medium tone wood floor and brown floor home office library design in Other with brown walls
 Ingrained Wood Studios
© Alyssa Lee Photography

Elegant family room photo in Minneapolis with beige walls
Elegant family room photo in Minneapolis with beige walls



Sponsored
Columbus, OH

Snider & Metcalf Interior Design, LTD
Leading Interior Designers in Columbus, Ohio & Ponte Vedra, Florida
 By Design Interiors Inc

Asian inspired furniture coordinates with items collected through husband and wife’s lifelong love of travel. Rich faux finish accentuated the groin vaulted ceiling and accent niche which has an added floral stencil design.
Organic touches like the plants and carefully selected wildlife scenes help bring the outside in and make this striking room an entertainer's dream.
Photographer: Daniel Angulo

 BANDD DESIGN
A bright, vibrant, rustic, and minimalist interior is showcased throughout this one-of-a-kind 3D home. We opted for reds, oranges, bold patterns, natural textiles, and ample greenery throughout. The goal was to represent the energetic and rustic tones of El Salvador, since that is where the first village will be printed. We love the way the design turned out as well as how we were able to utilize the style, color palette, and materials of the El Salvadoran region!
Designed by Sara Barney’s BANDD DESIGN, who are based in Austin, Texas and serving throughout Round Rock, Lake Travis, West Lake Hills, and Tarrytown.
For more about BANDD DESIGN, click here: https://bandddesign.com/
To learn more about this project, click here: https://bandddesign.com/americas-first-3d-printed-house/
 JOURNEY HOME INTERIORS
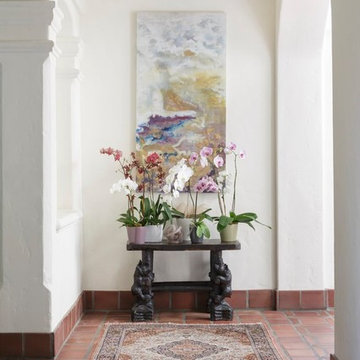
Mid-sized tuscan ceramic tile and brown floor hallway photo in San Francisco with white walls
25