
Search results for "Oriental" in Home Design Ideas
 Diana Crimmins at Local Color Interiors


Formerly a yellow-gold hue, this room gets an airy makeover with creamy off-white paint with soft green undertones.
Mid-sized farmhouse enclosed light wood floor and brown floor family room photo in Philadelphia with white walls, a standard fireplace, a brick fireplace and a wall-mounted tv
Mid-sized farmhouse enclosed light wood floor and brown floor family room photo in Philadelphia with white walls, a standard fireplace, a brick fireplace and a wall-mounted tv

 Joseph Interiors
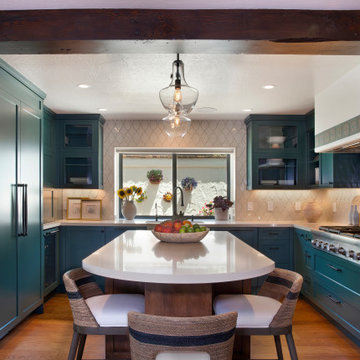
Spanish Revival Kitchen Renovation
Example of a large tuscan u-shaped medium tone wood floor and brown floor enclosed kitchen design in Orange County with an undermount sink, shaker cabinets, green cabinets, quartz countertops, beige backsplash, ceramic backsplash, paneled appliances, an island and beige countertops
Example of a large tuscan u-shaped medium tone wood floor and brown floor enclosed kitchen design in Orange County with an undermount sink, shaker cabinets, green cabinets, quartz countertops, beige backsplash, ceramic backsplash, paneled appliances, an island and beige countertops
Find the right local pro for your project

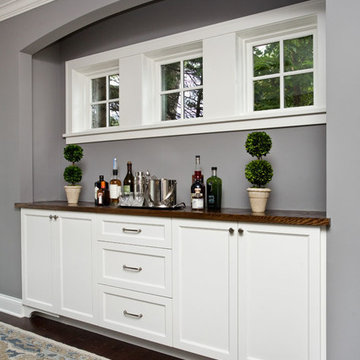
 Anchor Builders
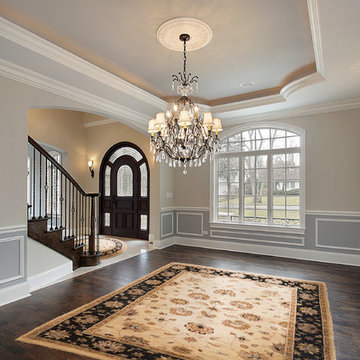
This remodel went from a tiny story-and-a-half Cape Cod, to a charming full two-story home. The dining room features a custom built in buffet in a recessed niche with an arched opening. The wall color in this room is Sherwin Williams SW 7669 Summit Gray.
Space Plans, Building Design, Interior & Exterior Finishes by Anchor Builders. Photography by Patrick Photography.

 Heartland Homes Construction Inc.
Very Inviting granite entrance
Inspiration for a mid-sized timeless entryway remodel in New York with a dark wood front door
Inspiration for a mid-sized timeless entryway remodel in New York with a dark wood front door

 Coats Homes
Large transitional formal and open concept carpeted living room photo in Dallas with white walls and no tv

Sponsored
Columbus, OH

Structural Remodeling
Franklin County's Heavy Timber Specialists | Best of Houzz 2020!


 Ellie Lillstrom Photography
Photo: Ellie Arciaga © 2015 Houzz
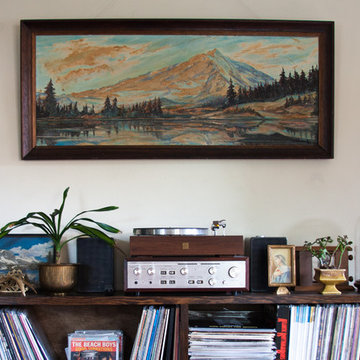
Living room - small eclectic enclosed medium tone wood floor living room idea in Seattle with white walls
Living room - small eclectic enclosed medium tone wood floor living room idea in Seattle with white walls
 California Closets Studio City, California

Inspiration for a mid-sized timeless open concept medium tone wood floor family room remodel in Los Angeles with beige walls, no fireplace and a media wall


 Built by Krueger

Example of a mid-sized arts and crafts formal and enclosed carpeted living room design in Denver with beige walls, a standard fireplace, a stone fireplace and no tv
 The Cousins

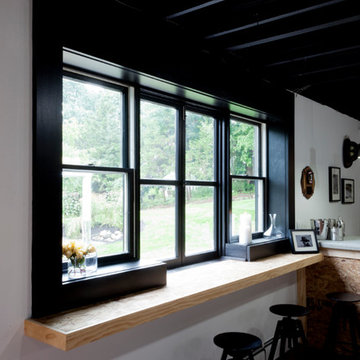
The new basement is the ultimate multi-functional space. A bar, foosball table, dartboard, and glass garage door with direct access to the back provide endless entertainment for guests; a cozy seating area with a whiteboard and pop-up television is perfect for Mike's work training sessions (or relaxing!); and a small playhouse and fun zone offer endless possibilities for the family's son, James.
 The Cousins
The new basement is the ultimate multi-functional space. A bar, foosball table, dartboard, and glass garage door with direct access to the back provide endless entertainment for guests; a cozy seating area with a whiteboard and pop-up television is perfect for Mike's work training sessions (or relaxing!); and a small playhouse and fun zone offer endless possibilities for the family's son, James.

Sponsored
Columbus, OH

Snider & Metcalf Interior Design, LTD
Leading Interior Designers in Columbus, Ohio & Ponte Vedra, Florida
 Oriental Rug Gallery

Example of a mid-sized classic wooden straight staircase design in Milwaukee with wooden risers
 Lehigh Valley Interior Construction

Example of a large trendy look-out dark wood floor and gray floor basement design in Philadelphia with beige walls

 Thomas M. Kirchhoff AIA, PA
From our first meeting with the client, the process focused on a design that was inspired by the Asian Garden Theory.
The home is sited to overlook a tranquil saltwater lagoon to the south, which uses barrowed landscaping as a powerful element of design to draw you through the house. Visitors enter through a path of stones floating upon a reflecting pool that extends to the home’s foundations. The centralized entertaining area is flanked by family spaces to the east and private spaces to the west. Large spaces for social gathering are linked with intimate niches of reflection and retreat to create a home that is both spacious yet intimate. Transparent window walls provide expansive views of the garden spaces to create a sense of connectivity between the home and nature.
This Asian contemporary home also contains the latest in green technology and design. Photovoltaic panels, LED lighting, VRF Air Conditioning, and a high-performance building envelope reduce the energy consumption. Strategically located loggias and garden elements provide additional protection from the direct heat of the South Florida sun, bringing natural diffused light to the interior and helping to reduce reliance on electric lighting and air conditioning. Low VOC substances and responsibly, locally, and sustainably sourced materials were also selected for both interior and exterior finishes.
One of the challenging aspects of this home’s design was to make it appear as if it were floating on one continuous body of water. The reflecting pools and ponds located at the perimeter of the house were designed to be integrated into the foundation of the house. The result is a sanctuary from the hectic lifestyle of South Florida into a reflective and tranquil retreat within.
Photography by Sargent Architectual Photography
56