
Search results for "Oriflamme fire table" in Home Design Ideas
 Stout Design Build Inc.
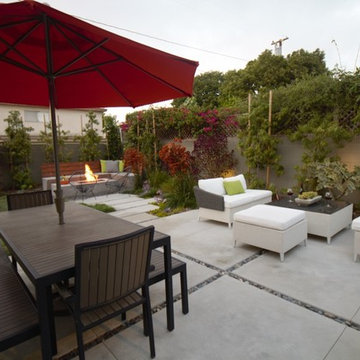
Backyard patio are with seating, concrete bench and fire table. Area also includes built-in BBQ area.
Photo by Michael Todoran
Example of a mid-sized minimalist backyard concrete paver patio design in Los Angeles with a fire pit
Example of a mid-sized minimalist backyard concrete paver patio design in Los Angeles with a fire pit

 Klopf Architecture
Klopf Architecture, Arterra Landscape Architects, and Flegels Construction updated a classic Eichler open, indoor-outdoor home. Expanding on the original walls of glass and connection to nature that is common in mid-century modern homes. The completely openable walls allow the homeowners to truly open up the living space of the house, transforming it into an open air pavilion, extending the living area outdoors to the private side yards, and taking maximum advantage of indoor-outdoor living opportunities. Taking the concept of borrowed landscape from traditional Japanese architecture, the fountain, concrete bench wall, and natural landscaping bound the indoor-outdoor space. The Truly Open Eichler is a remodeled single-family house in Palo Alto. This 1,712 square foot, 3 bedroom, 2.5 bathroom is located in the heart of the Silicon Valley.
Klopf Architecture Project Team: John Klopf, AIA, Geoff Campen, and Angela Todorova
Landscape Architect: Arterra Landscape Architects
Structural Engineer: Brian Dotson Consulting Engineers
Contractor: Flegels Construction
Photography ©2014 Mariko Reed
Location: Palo Alto, CA
Year completed: 2014

 Stone Creek Builders
Example of a large transitional light wood floor great room design in New York with white walls, a brick fireplace and a standard fireplace
Find the right local pro for your project

 Allen Construction
The goal for these clients was to build a new home with a transitional design that was large enough for their children and grandchildren to visit, but small enough to age in place comfortably with a budget they could afford on their retirement income. They wanted an open floor plan, with plenty of wall space for art and strong connections between indoor and outdoor spaces to maintain the original garden feeling of the lot. A unique combination of cultures is reflected in the home – the husband is from Haiti and the wife from Switzerland. The resulting traditional design aesthetic is an eclectic blend of Caribbean and Old World flair.
Jim Barsch Photography
 Fiano Landscapes
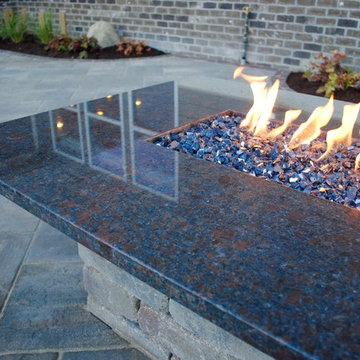
Inspiration for a mid-sized timeless backyard concrete paver patio remodel in Indianapolis with a fire pit and no cover

 McClean Design
Designer: Paul McClean
Project Type: New Single Family Residence
Location: Los Angeles, CA
Approximate Size: 15,500 sf
Completion Date: 2012
Photographer: Jim Bartsch
 Coulee Concrete Design
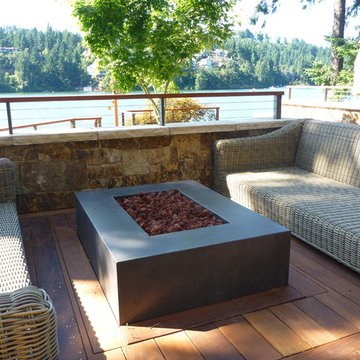
Concrete fire table enjoying the lakeside view.
Inspiration for a mid-sized contemporary backyard patio remodel in Portland with a fire pit, decking and no cover
Inspiration for a mid-sized contemporary backyard patio remodel in Portland with a fire pit, decking and no cover

Sponsored
Columbus, OH

Hope Restoration & General Contracting
Columbus Design-Build, Kitchen & Bath Remodeling, Historic Renovations

 Influence Outdoors Landscape Design & Build
Example of an island style patio design in Orange County with a fire pit

 High Camp Home
Example of a mountain style dark wood floor living room design in Sacramento with beige walls and a stone fireplace

 Alair Homes - Salt Lake
Brad Montgomery tym Homes
Living room - large transitional open concept medium tone wood floor and brown floor living room idea in Salt Lake City with a standard fireplace, a stone fireplace, a wall-mounted tv and white walls
Living room - large transitional open concept medium tone wood floor and brown floor living room idea in Salt Lake City with a standard fireplace, a stone fireplace, a wall-mounted tv and white walls


 Molior Construction
Brian Landis Commercial Photography

Example of a mountain style backyard deck design in DC Metro with a fire pit
Example of a mountain style backyard deck design in DC Metro with a fire pit
 COOKE
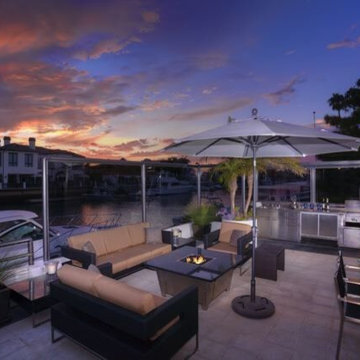
COOKEThe Cooke Newport table is perfect for harborside residences. This table features a black pearl granite top and 304 stainless steel base.
This customer selected a top and base that matches the color and visual weight of their furniture and outdoor cooking space. Wonderfully done!



 AB Design Elements, LLC
Studio Four G Photography
Example of a trendy formal living room design in Phoenix with beige walls, a corner fireplace and a tile fireplace
Example of a trendy formal living room design in Phoenix with beige walls, a corner fireplace and a tile fireplace

 Paradise Restored Landscaping & Exterior Design
outdoor living space, outdoor seating, water feature, water falls, ponds, hardscaping, concrete pavers, retaining walls, bluestone hardscaping
Photo of a contemporary water fountain landscape in Portland.
Photo of a contemporary water fountain landscape in Portland.

 Ketron Custom Builders
Design ideas for a large traditional full sun backyard stone landscaping in Columbus with a fire pit.

 Wyckoff Heating Cooling
Example of a large mountain style formal and open concept dark wood floor and brown floor living room design with brown walls, a standard fireplace, a stone fireplace and no tv

Sponsored
Sunbury, OH

J.Holderby - Renovations
Franklin County's Leading General Contractors - 2X Best of Houzz!

 Danes Custom Homes
Danes Custom Homes
Living room - large french country open concept living room idea in Dallas
Living room - large french country open concept living room idea in Dallas
 Sunset Outdoor Living
Tom Martin

Example of a large trendy side yard stamped concrete patio kitchen design in Portland with a roof extension
Example of a large trendy side yard stamped concrete patio kitchen design in Portland with a roof extension
 Modern Wicker & Outdoor Furniture
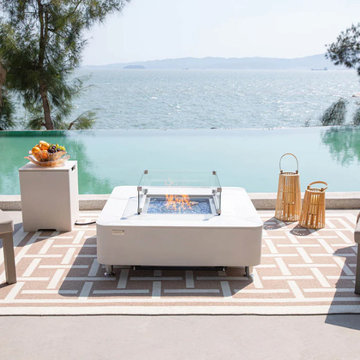
Transform your outdoor space with the Elementi Fire Pit Table, a perfect blend of style and functionality. Featuring a sleek black base and a polished tabletop, this contemporary fire pit not only adds a touch of elegance but also provides substantial warmth with its powerful burner. Built to endure the elements and enhance your gatherings, it offers both a stylish centerpiece and a reliable source of heat for cozy nights with friends and family.
46