
Search results for "Origami" in Home Design Ideas


 oBedding
Could your living space use a new look? These fashionable products will inform, inspire and bring any room to life! We have a wide range of bedding and room decor products that will make quite an impression. Please visit our project list to view many exciting decorative ideas.
 oBedding
Could your living space use a new look? These fashionable products will inform, inspire and bring any room to life! We have a wide range of bedding and room decor products that will make quite an impression. Please visit our project list to view many exciting decorative ideas.
Find the right local pro for your project

 oBedding
Could your living space use a new look? These fashionable products will inform, inspire and bring any room to life! We have a wide range of bedding and room decor products that will make quite an impression. Please visit our project list to view many exciting decorative ideas.
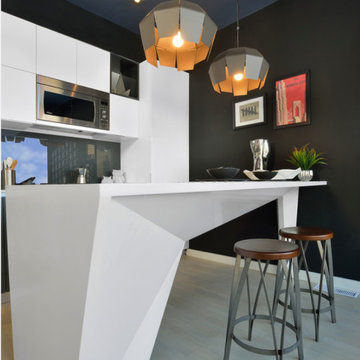
 United Cabinets
A geometric, origami-inspired kitchen completed by United Cabinets for the Origami Lofts condominium project in Toronto, Canada.
Example of a small minimalist home design design in Toronto
Example of a small minimalist home design design in Toronto
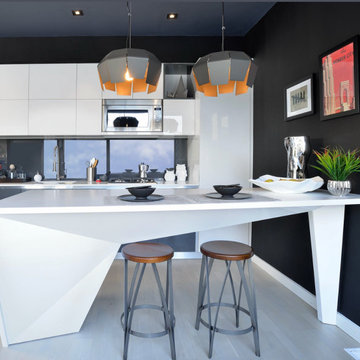 United Cabinets
A geometric, origami-inspired kitchen completed by United Cabinets for the Origami Lofts condominium project in Toronto, Canada.
Example of a minimalist kitchen design in Toronto
Example of a minimalist kitchen design in Toronto

 Urbilis
The unique design of the Origami Planter makes a statement in any location. This ultra-durable, modern planter is crack and fade proof, making it perfect for even the most extreme weather conditions. Lightweight and easy to handle and double walled for extra protection for plant roots. Contains pre-drilled drainage holes.

 Crate&Barrel
The Origami drop leaf dining table unfolds its updated look in black metal and beautifully grained acacia wood, bleached and stained light walnut.
Minimalist dining room photo in Chicago
Minimalist dining room photo in Chicago
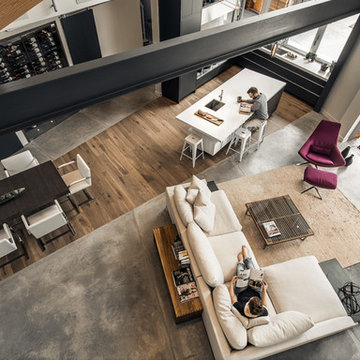


 Michael A. Gilkey, Inc.
We worked closely with Jonathan Parks Architect to maximize the exterior of this Venice Island residence and offer space for entertaining and private retreat.
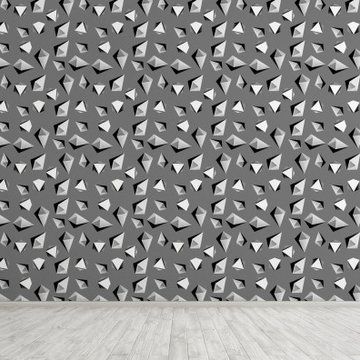
 WallsNeedLove
Reasonably priced, premium quality wallpaper. Self-adhesive for fast, clean peel and stick application. No messy paste to deal with. Rugged enough to last for years. You can even remove and re-use it on another wall, or in a new house or apartment if you move. Walls Need Love wallpaper applies quickly, removes clean, and can be used on backsplashes, stair risers, cabinets, tables, shelving and doors. And of course, walls. It's fantastic for rental apartments and houses, house staging, and office accent walls.
 United Cabinets
A geometric, origami-inspired pantry completed by United Cabinets for the Origami Lofts condominium project in Toronto, Canada.
Inspiration for a small modern single-wall open concept kitchen remodel in Toronto with flat-panel cabinets, white cabinets and an island
Inspiration for a small modern single-wall open concept kitchen remodel in Toronto with flat-panel cabinets, white cabinets and an island

 Lunada Bay Tile
Origami Field Moxie Cottage Blue Pearl Kitchen
Example of a trendy kitchen design in Los Angeles
Example of a trendy kitchen design in Los Angeles
 Lunada Bay Tile
Origami Field Moxie Cottage Blue Pearl Kitchen
Example of a trendy kitchen design in Los Angeles
Example of a trendy kitchen design in Los Angeles
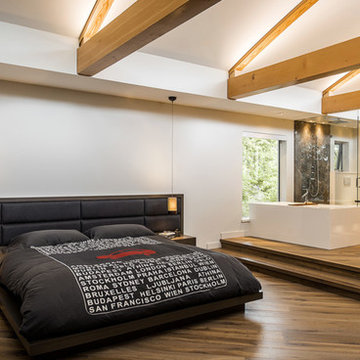
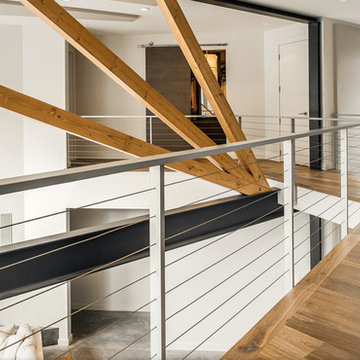
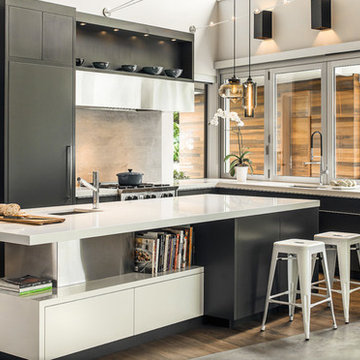
 Crate&Barrel
The Origami drop leaf dining table unfolds its updated look in black metal and beautifully grained acacia wood, bleached and stained light walnut.
Example of a minimalist dining room design in Chicago
Example of a minimalist dining room design in Chicago
1