
Search results for "Origami" in Home Design Ideas
 Bushman Dreyfus Architects

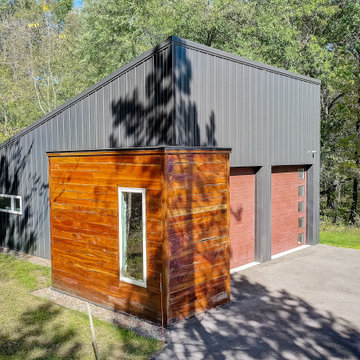
Following a single contour line for one-level living. With an attenuated plan and delicate folds in the roof, the origin of the name “Origami House” is clear. The house is built along a contour on a gentle south-facing slope. The different slopes of the black roof, the gray cement-board walls in a traditional Japanese clapboard style, and the Cor-Ten sheet metal accents at the entrances evoke a natural formation in the woods as much as traditional readings of “house.”
The “folding” theme scales from the roof form to custom light fixtures and handrail brackets. The house has nooks and crannies inside and out, and surprising spaces that enter one’s sight lines and invite exploration. Views unfold as one enters, revealing big windows that open up the interior to the surrounding woods. The plan concept provides access to light and landscape, and privacy for disparate activities.

Insulated concrete floors are pigmented, poured with radiant heating tubes in the matrix, and polished to reflect light, trees, and sky. Views unfold as one enters the living room, revealing large windows that open up the interior to the surrounding woods. Glass is held in place by fixed and operable Douglas Fir frames.
 SOLSTICE Planning and Architecture

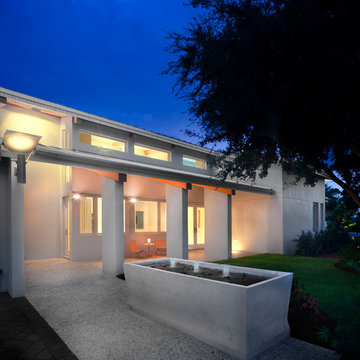
The owners envisioned an outdoor space that would allow them to enjoy the life cycles of the elements. The challenge was to blend the casualness of a true native Florida garden with the modern origami-inspired architecture. The crisp lines and bold hardscape textures and colors act as an interlude between the soft, seemingly unstructured flora and the sharp white building and walls. An edible garden, butterfly and larva attractants, and wildflower mixture allow the owners to experience the seasonal evolution of their landscape while recycled hardscape materials provide the access for observation.
 Monarch & Maker
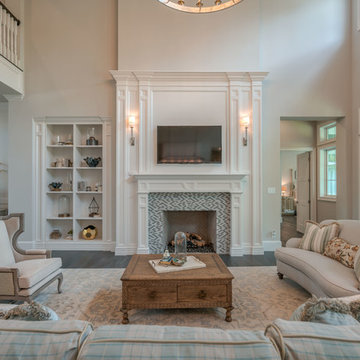
Off the family room, to the right, you'll see the entry way into the master bedroom..
Inspiration for a large coastal formal and open concept dark wood floor and brown floor living room remodel in Houston with white walls, a standard fireplace, a wall-mounted tv and a wood fireplace surround
Inspiration for a large coastal formal and open concept dark wood floor and brown floor living room remodel in Houston with white walls, a standard fireplace, a wall-mounted tv and a wood fireplace surround
Find the right local pro for your project

 Thos. Baker
Free shipping. Designed by well-known Seattle architect, Daniel Williams, the Origami Fire Pit is made with 1/4-inch corten steel plating, which develops a beautiful rust patina, but will not deteriorate when left outdoors.
 User
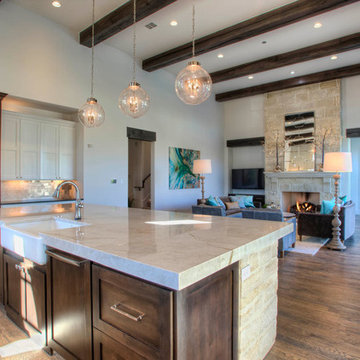
UserInspiration for a mid-sized transitional l-shaped medium tone wood floor eat-in kitchen remodel in Austin with a farmhouse sink, recessed-panel cabinets, white cabinets, marble countertops, beige backsplash, ceramic backsplash, stainless steel appliances and an island
 Charlie & Co. Design, Ltd
Spacecrafting
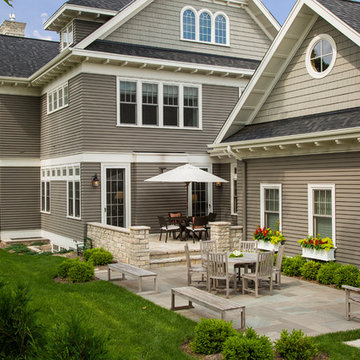
Inspiration for a timeless gray two-story concrete fiberboard exterior home remodel in Minneapolis
Inspiration for a timeless gray two-story concrete fiberboard exterior home remodel in Minneapolis
 Martin Horn, Inc.


Inspiration for a mid-sized contemporary concrete floor and beige floor hallway remodel in Other with yellow walls
 Bushman Dreyfus Architects
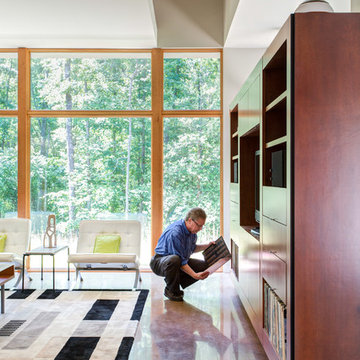
Following a single contour line for one-level living. With an attenuated plan and delicate folds in the roof, the origin of the name “Origami House” is clear. The house is built along a contour on a gentle south-facing slope. The different slopes of the black roof, the gray cement-board walls in a traditional Japanese clapboard style, and the Cor-Ten sheet metal accents at the entrances evoke a natural formation in the woods as much as traditional readings of “house.”
The “folding” theme scales from the roof form to custom light fixtures and handrail brackets. The house has nooks and crannies inside and out, and surprising spaces that enter one’s sight lines and invite exploration. Views unfold as one enters, revealing big windows that open up the interior to the surrounding woods. The plan concept provides access to light and landscape, and privacy for disparate activities.
Insulated concrete floors are pigmented, poured with radiant heating tubes in the matrix, and polished to reflect light, trees, and sky.
 Crate&Barrel
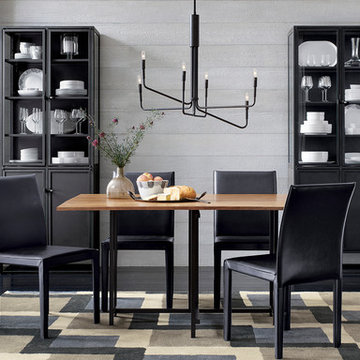
The Origami drop leaf dining table unfolds its updated look in black metal and beautifully grained acacia wood, bleached and stained light walnut.
Minimalist dining room photo in Chicago
Minimalist dining room photo in Chicago

 Martin Horn, Inc.
Sunroom - mid-sized contemporary concrete floor and gray floor sunroom idea in Other with a standard ceiling
 SOLSTICE Planning and Architecture
This 3,300 square foot home blends artistry of light and space with sensitivity to site and context. The challenge was to reflect the owner’s desire for an energy-efficient, modern home that would respect a traditional neighborhood. A further challenge was to maximize the use of space on a small suburban lot. The design concept was to create an origami-like layout, using geometric folds to reveal separate rooms that overall shape an open space.
 MJS Designers Group

Example of a classic kitchen design in Orlando with glass-front cabinets, beige cabinets, marble countertops, beige backsplash, subway tile backsplash, stainless steel appliances and gray countertops
 Rejuvenation
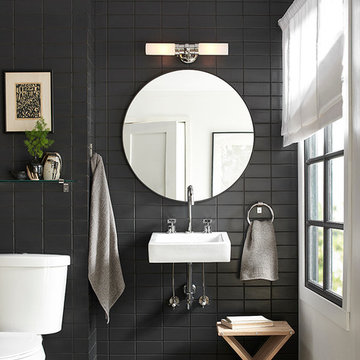
Our West Slope bath hardware and West Slope Faucet feel dramatically different in silver tones, paired with the Graydon Double Wall Sconce.
Example of an urban bathroom design in Portland
Example of an urban bathroom design in Portland
 Martin Horn, Inc.
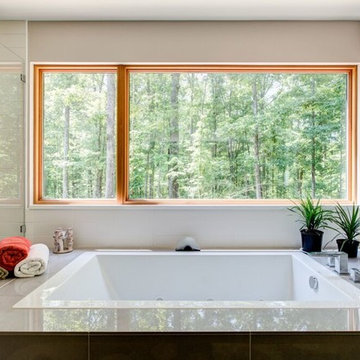
Large trendy master gray tile and porcelain tile bathroom photo in Other with beige walls
 Ackerbloom Vela Interiors
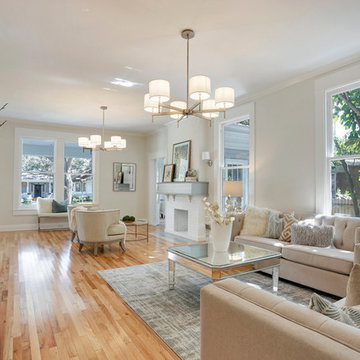
Formal living room is expansive and allows for dual sitting areas, highlighted by dual chandeliers, and seating arrangements. The beautiful new flooring mimics the original seamlessly by replicating the perimeter inlay design skillfully.

 Bushman Dreyfus Architects
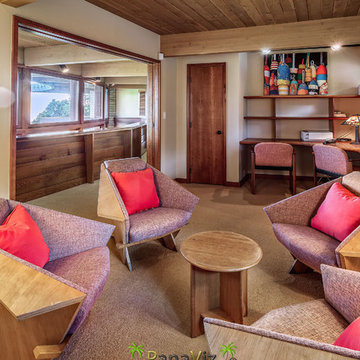
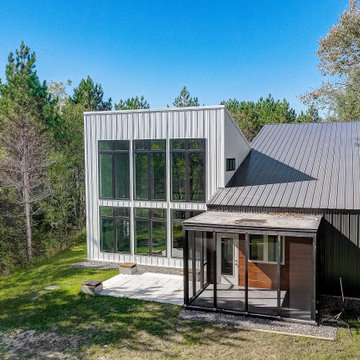
Following a single contour line for one-level living. With an attenuated plan and delicate folds in the roof, the origin of the name “Origami House” is clear. The house is built along a contour on a gentle south-facing slope. The different slopes of the black roof, the gray cement-board walls in a traditional Japanese clapboard style, and the Cor-Ten sheet metal accents at the entrances evoke a natural formation in the woods as much as traditional readings of “house.”
 AKDO

AKDOFeatured Products: Origami Burokku Zebra (P), Origami Hoshi Zebra (P), 1 x 6 Brick Zebra (P)
Example of a large transitional master stone tile marble floor freestanding bathtub design in New York
Example of a large transitional master stone tile marble floor freestanding bathtub design in New York
3