
Search results for "Original documentation" in Home Design Ideas

 Giffin & Crane General Contractors, Inc.
Fountain and landscaping.
Design ideas for a mediterranean partial sun formal garden in Santa Barbara.
Design ideas for a mediterranean partial sun formal garden in Santa Barbara.
 KDL Builders
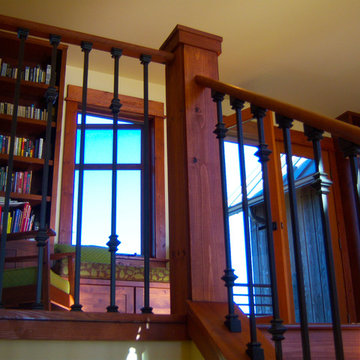
This inviting space serves many purposes-stair landing, entrance to two second floor outdoor spaces, hallway, storage, library, reading nook, built in bench and guest daybed (not pictured), using all stock cabinets in a custom way.
Original concept: Anna Howden, D+A Studio
Construction documents, Interiors and photographs by Anne Hamilton, AKH

 Cynthia Boyd Design
The table in the breakfast nook was custom made based on the original design found in the existing set of construction documents. We had wheels installed into the base and a latch mechanism so that the table could be easily removed for cleaning. We used Advance Benjamin Moore high gloss paint for the woodwork.
Find the right local pro for your project
 KDL Builders
A dog trot deck separates the main house from the guest house and two-way garage. Weathered wood siding, ribbed Corten steel and metal railing gives a modern rustic look to this vacation retreat.
Original concept: Anna Howden, D+A Studio
Construction documents and Interiors by Anne Hamilton, AKH
 Fine Element Construction
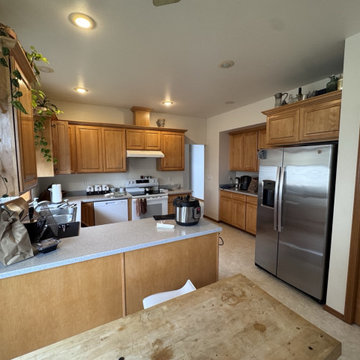
Before kitchen view showing Before and After Kitchen, Bright kitchen, kitchen island, kitchen renovation and layered lighting. Additional visible details include open concept kitchen, stainless steel appliances and white cabinets. This image documents the original condition before the completed work.
 Fine Element Construction
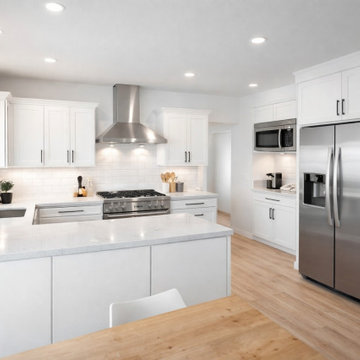
Before kitchen view showing Before and After Kitchen, Bright kitchen, kitchen island, kitchen renovation and layered lighting. Additional visible details include open concept kitchen, stainless steel appliances and white cabinets. This image documents the original condition before the completed work.

 The Masonry Center, Inc.
Dom Ceramiche Stone Fusion Cream 12x 24. Country of origin: Italy. Photo courtesy of Dom Ceramiche.
Living room - large contemporary open concept porcelain tile living room idea in Boise with white walls
Living room - large contemporary open concept porcelain tile living room idea in Boise with white walls

Sponsored
Columbus, OH

Wannemacher Interiors
Customized Award-Winning Interior Design Solutions in Franklin Cnty OH

 studioWTA
An up-lit beam gently divides the Living/Dining room from the kitchen.
This detail is inspired by an alternate detail for the same location included by Curtis and Davis in their original Construction Documents.
With the light functioning as room divider, the space is fully opened to allow for a more contemporary style of life.
Exterior brick walls are left exposed throughout the residence.
Photo by Neil Alexander

 User
ASID Design Excellence First Place Residential – Kitchen: Originally commissioned in 1977 by our clients, this residence was designed by renowned architect Donald Olsen whose life's work is thoroughly documented in the book
Donald Olsen: Architect of Habitable Abstractions. Michael Merrill Design Studio was approached three years ago to do a comprehensive rethinking of the structure, spaces and the exterior envelope.
We hope you will enjoy this preview of the greatly enlarged and updated kitchen and home office.
 User
ASID Design Excellence First Place Residential – Kitchen: Originally commissioned in 1977 by our clients, this residence was designed by renowned architect Donald Olsen whose life's work is thoroughly documented in the book
Donald Olsen: Architect of Habitable Abstractions. Michael Merrill Design Studio was approached three years ago to do a comprehensive rethinking of the structure, spaces and the exterior envelope.
We hope you will enjoy this preview of the greatly enlarged and updated kitchen and home office.
 User
This is an organic Lime Wash done with a true lime wash product as opposed to a brick mortar or concrete that is often seen on new houses. This product can be applied as a solid coating making the surface completely white, or can be applied and "washed off" in many artistic ways, as seen here. If you hate your brick or just want something unique this is a great option!
Photo credit: Jeff Murrey

 BEVOLO GAS & ELECTRIC LIGHTS
PENNSYLVANIA BARN
A century-old barn was meticulously documented, disassembled, and transported from Pennsylvania to a farm in Alabama. In its new location, local stone serves as a base for the reconstructed barn that provides areas for a guest suite, storage, and parking. A craftsman from Pennsylvania was recruited to ensure that the barn’s structure and joinery were consistent with its original construction. The center of the home is anchored by a Russian stove that sits in the open barn frame and heats the entire house. The bedroom suite is designed as a discrete loft space to allow for privacy from the main living area. A rooftop “lantern” was added along with open porches to bring light into the interiors. Artifacts recovered from the barn’s original site were also utilized within the home, such as the frame of an old wagon that now hangs above the kitchen.

 West Coast Design Studio
This picture book fairy-tale home underwent a remarkable transformation. Originally a one story outdated boxlike brick veneer; a first story remodel and a second floor addition created a perfect family home for the 21st century with all of the appeal of a bygone era. Exterior Design and Construction Documents by Maureen Dant; Architect of Record, Mark D. Lyon, Inc.; Constructed by Lewis Beacham Construction.

Sponsored
Columbus, OH
Wannemacher Interiors
Customized Award-Winning Interior Design Solutions in Franklin Cnty OH
 KDL Builders
Rustic weathered wood, Corten siding and aluminum clad wood windows protect a modern craftsman interior from the harsh salt water elements. Multiple exterior spaces provide views and privacy.
Original concept: Anna Howden, D+A Studio
Construction documents, Interiors and photographs by Anne Hamilton, AKH

 Margaret Volney Designs, LLC
The client desired to use her great-grandmother's bed and vanity in a unique and artsy way to create a breakfast nook with an area to display her children's artwork. The head and footboards were used to create this beautiful bench seat and the shelves were made from the bedrails. The blue paint on the bottom of the shelves is the original paint located on the backside of the bedrails and vanity. The picture frames are designed for easy access and to store up to 50 pictures, certificated and documents so that when the next picture or certificate is awarded she can place it right on top of the last one.
 User
ASID Design Excellence First Place Residential – Kitchen: Originally commissioned in 1977 by our clients, this residence was designed by renowned architect Donald Olsen whose life's work is thoroughly documented in the book
Donald Olsen: Architect of Habitable Abstractions. Michael Merrill Design Studio was approached three years ago to do a comprehensive rethinking of the structure, spaces and the exterior envelope.
We hope you will enjoy this preview of the greatly enlarged and updated kitchen and home office.

 Kayron Brewer, CMKBD / Studio K B
Dan Farmer, Seattle Home Tours
Elegant porcelain tile kitchen photo in Seattle with flat-panel cabinets, white cabinets, quartz countertops, gray backsplash, ceramic backsplash, stainless steel appliances, a peninsula and an undermount sink
Elegant porcelain tile kitchen photo in Seattle with flat-panel cabinets, white cabinets, quartz countertops, gray backsplash, ceramic backsplash, stainless steel appliances, a peninsula and an undermount sink

Sponsored
Columbus, OH
Wannemacher Interiors
Customized Award-Winning Interior Design Solutions in Franklin Cnty OH

 Masterworks Window Fashions & Design, LLC
The Living Room includes this writing desk. A new portrait of James Monroe, President of the United States, and original member of the Society of the Cincinnati in the State of Virginia, was added over the door to the bedroom. The documents over the desk were reframed, and include a letter of gratitude from the University of Virginia to the Society of the Cincinnati, and the larger document thanking Mrs. Anderson for the donation of Anderson House to the Society of the Cincinnati. The new console table between the windows includes a pair of Mottahedeh vases. The existing window treatments were taken down, cleaned, and reinstalled after the room was repainted in its new rich gold color. A new oriental rug replaced the worn one. Design and Redesign by Linda H. Bassert, Masterworks Window Fashions & Design, LLC. Photography by Bob Narod, Photographer, LLC.

 Joseph Lese, AIA, NCARB, LEED AP
Dining room wall trim which was rotted in the original home was documented, removed, and replaced with new trim in original pattern and profile. The chandelier, lighting, and furniture are new.

 Rosenberg Kolb Architects
Our clients purchased a brownstone in a row of
eclectic Queen Anne townhouses designed and built
at the same time in the late 19th century. Over the
years the building lost it’s original stoop and an
ornate masonry cornice had been sheared off. The
building had been converted to a multiple dwelling
and many details had been lost. RKA designed a
solution that expanded the living space and provided
a transition from more formal traditional brownstone
spaces to more open and contemporary spaces
suited to a young family. A story was added, set
back from the street to conform to Landmarks
requirements, and the first three floors were
expanded to the rear to create more living space.
The street front and stoop were restored to their
original condition based on historical research and
documentation.
New mechanical and electrical systems and an elevator
were installed along with a state of the art
media, HVAC and lighting control system accessible
from the major living spaces throughout the house.
3