
Search results for "Original indoor" in Home Design Ideas

 Westwind Woodworkers Inc.
Michael's Photography -
Westwind Woodworkers created this wet bar using details that match to the original cabinet details of the house.
Inspiration for a craftsman enclosed medium tone wood floor living room remodel in Minneapolis with a bar and beige walls
Inspiration for a craftsman enclosed medium tone wood floor living room remodel in Minneapolis with a bar and beige walls

 Form Collective
Mid-sized transitional master light wood floor and beige floor bedroom photo in Vancouver with multicolored walls

Find the right local pro for your project

 Corsini Stark Architects
The corner lot at the base of San Jacinto Mountain in the Vista Las Palmas tract in Palm Springs included an altered mid-century residence originally designed by Charles Dubois with a simple, gabled roof originally in the ‘Atomic Ranch’ style and sweeping mountain views to the west and south. The new owners wanted a comprehensive, contemporary, and visually connected redo of both interior and exterior spaces within the property. The project buildout included approximately 600 SF of new interior space including a new freestanding pool pavilion at the southeast corner of the property which anchors the new rear yard pool space and provides needed covered exterior space on the site during the typical hot desert days. Images by Steve King Architectural Photography


 NanaWall
James Dixon Architect PC
Photo Credit: John Kane / Silver Sun Studio
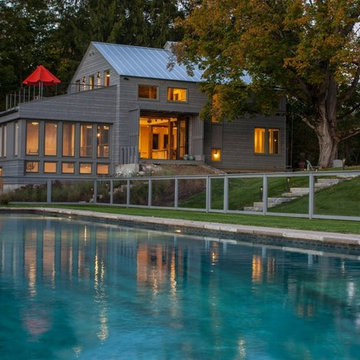
The NanaWall systems play a huge role into Architect James Dixon’s goal. He says, “Our solution [to the stringent zoning restrictions] was to maintain the original form and footprint of the barn, while incorporating traditional materials into contemporary details.” He continues, “Two sets of NanaWalls open the building to the exterior much like the original barn doors.”

 Creative Arch
A central deck/courtyard provides sheltered private indoor/outdoor living, creating a central hub for the second floor. The contemporary style home has originated from the clients brief with the site terrain encouraging and helping to define the end result.
Photography by DRAW Photography Ltd

Sponsored
Columbus, OH

Snider & Metcalf Interior Design, LTD
Leading Interior Designers in Columbus, Ohio & Ponte Vedra, Florida

 Orange Moon Interiors
Original 1960's tile was salvaged and paired with mid century modern finsihings.
Drop-in bathtub - small coastal 3/4 green tile and ceramic tile ceramic tile, white floor and single-sink drop-in bathtub idea in Tampa with flat-panel cabinets, white cabinets, a two-piece toilet, white walls, a console sink, laminate countertops, white countertops, a niche and a built-in vanity
Drop-in bathtub - small coastal 3/4 green tile and ceramic tile ceramic tile, white floor and single-sink drop-in bathtub idea in Tampa with flat-panel cabinets, white cabinets, a two-piece toilet, white walls, a console sink, laminate countertops, white countertops, a niche and a built-in vanity

 Bruce Peeling Architect
Living room - coastal medium tone wood floor living room idea in San Diego with beige walls, a standard fireplace and a tile fireplace

 Eric Cohler Design
Eric Cohler's poodles, Olivia and Griffin frolic in the courtyard in front of a mural original to the A. Conger Goodyear House.

 Advance Design Studio, Ltd.
This 1930's Barrington Hills farmhouse was in need of some TLC when it was purchased by this southern family of five who planned to make it their new home. The renovation taken on by Advance Design Studio's designer Scott Christensen and master carpenter Justin Davis included a custom porch, custom built in cabinetry in the living room and children's bedrooms, 2 children's on-suite baths, a guest powder room, a fabulous new master bath with custom closet and makeup area, a new upstairs laundry room, a workout basement, a mud room, new flooring and custom wainscot stairs with planked walls and ceilings throughout the home.
The home's original mechanicals were in dire need of updating, so HVAC, plumbing and electrical were all replaced with newer materials and equipment. A dramatic change to the exterior took place with the addition of a quaint standing seam metal roofed farmhouse porch perfect for sipping lemonade on a lazy hot summer day.
In addition to the changes to the home, a guest house on the property underwent a major transformation as well. Newly outfitted with updated gas and electric, a new stacking washer/dryer space was created along with an updated bath complete with a glass enclosed shower, something the bath did not previously have. A beautiful kitchenette with ample cabinetry space, refrigeration and a sink was transformed as well to provide all the comforts of home for guests visiting at the classic cottage retreat.
The biggest design challenge was to keep in line with the charm the old home possessed, all the while giving the family all the convenience and efficiency of modern functioning amenities. One of the most interesting uses of material was the porcelain "wood-looking" tile used in all the baths and most of the home's common areas. All the efficiency of porcelain tile, with the nostalgic look and feel of worn and weathered hardwood floors. The home’s casual entry has an 8" rustic antique barn wood look porcelain tile in a rich brown to create a warm and welcoming first impression.
Painted distressed cabinetry in muted shades of gray/green was used in the powder room to bring out the rustic feel of the space which was accentuated with wood planked walls and ceilings. Fresh white painted shaker cabinetry was used throughout the rest of the rooms, accentuated by bright chrome fixtures and muted pastel tones to create a calm and relaxing feeling throughout the home.
Custom cabinetry was designed and built by Advance Design specifically for a large 70” TV in the living room, for each of the children’s bedroom’s built in storage, custom closets, and book shelves, and for a mudroom fit with custom niches for each family member by name.
The ample master bath was fitted with double vanity areas in white. A generous shower with a bench features classic white subway tiles and light blue/green glass accents, as well as a large free standing soaking tub nestled under a window with double sconces to dim while relaxing in a luxurious bath. A custom classic white bookcase for plush towels greets you as you enter the sanctuary bath.
Joe Nowak


 Delpino Custom Homes
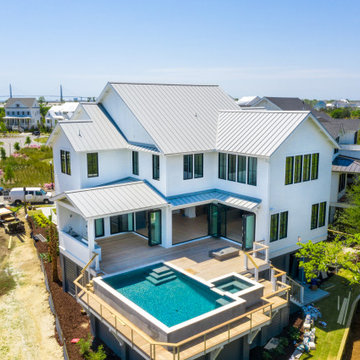
Inspiration for a modern white two-story house exterior remodel in Charleston with a metal roof and a gray roof



 User
outdoor dining area by custom kitchen
Mid-sized trendy backyard concrete paver patio kitchen photo in Tampa with a roof extension
Mid-sized trendy backyard concrete paver patio kitchen photo in Tampa with a roof extension

 Meghan Shadrick Interiors
The dining room off the kitchen incorporates an antique dining set the homeowners acquired a number of years ago. We replicated 1 chair to make a set of 6 since there had only been 5 chairs originally.

 Gast Architects
Mariko Reed Architectural Photography
Living room - 1960s living room idea in San Francisco
Living room - 1960s living room idea in San Francisco
 S+H Construction
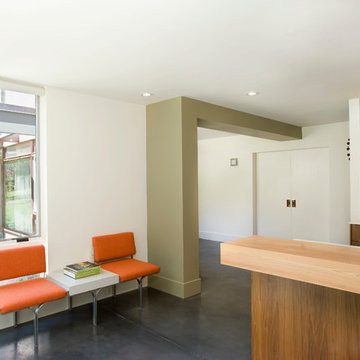
The open floor plan of this renovation combines the midcentury aesthetic of the original home with the look and feel of the owners' previous home in California.

Sponsored
Columbus, OH

Wannemacher Interiors
Customized Award-Winning Interior Design Solutions in Franklin Cnty OH

 Signature Designs Kitchen | Bath | Interiors
Example of a large minimalist open concept light wood floor and brown floor family room design in Denver with white walls, a two-sided fireplace, a concrete fireplace and a wall-mounted tv

 Strachan Group Architects
Patrick Reynolds
Example of a trendy open concept living room design in Auckland
Example of a trendy open concept living room design in Auckland

 TEW Design Studio
This home is a true gem in the heart of MacGregor Downs community in Cary, NC. Built in the 1980's in true Modernist design and architecture, the new owners wanted to keep the integrity of the original design. We redesigned the Half Bath, created floor plan layouts for new furniture, spec'd out furniture, accessories, flooring material, lighting, and artwork, as well as worked on brightening the wall and ceiling paint colors. One challenge we faced during the design process were the very tall ceilings, the very wide walls, and unusual angles. We chose interesting , engaging, and minimalistic artwork for the walls, which proved a successful solution. Another challenge was having a large open angled living room space; we created the perfect layout with separate functional gathering areas and eliminated unused corners.
Photo credit: Bob Fortner
40