
Search results for "Original indoor" in Home Design Ideas
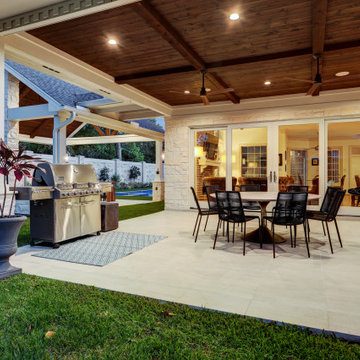
 TCP Custom Outdoor Living
Pella doors were installed to replace a wall of windows that were originally in place. This enables the family to easily move from indoor living to outdoor living.
TK IMAGES

 Low Country Originals
Dining room - large medium tone wood floor dining room idea in Atlanta with beige walls

Find the right local pro for your project
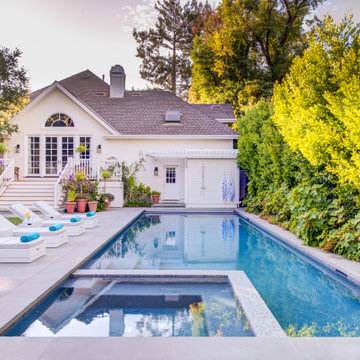
 2M Architecture
To give the appearance of timelessness, we took architectural cues from the original house. Mimicry is, after all, the sincerest form of flattery.
Inspiration for a transitional home design remodel in San Francisco
Inspiration for a transitional home design remodel in San Francisco

 Everage Design, Inc.
The Family Room is in the 7500 square foot addition. The designers created identical architecture and "of the time period" fireplace designs. Although most of the furnishings are antique Art Deco, the coffee table and drapery are Everage Design originals.

 Architectural Surfaces
Wood interpretation in 2cm pavers.
Floor is Sundeck porcelain tile in Origin.
Patio - patio idea in Seattle
Patio - patio idea in Seattle

 KM Builders
A beautiful patio conversion with an exterior kitchen. We removed the walls of the original closed-in patio to create an open space.
Patio kitchen - mid-sized 1960s backyard tile patio kitchen idea in Austin with a roof extension
Patio kitchen - mid-sized 1960s backyard tile patio kitchen idea in Austin with a roof extension

Sponsored
Columbus, OH

Wannemacher Interiors
Customized Award-Winning Interior Design Solutions in Franklin Cnty OH

 Original Bruce Designs
You don't need to keep saying "serenity now"
it automatically invades you.
Patio vertical garden - large contemporary backyard gravel patio vertical garden idea in Austin with a gazebo
Patio vertical garden - large contemporary backyard gravel patio vertical garden idea in Austin with a gazebo
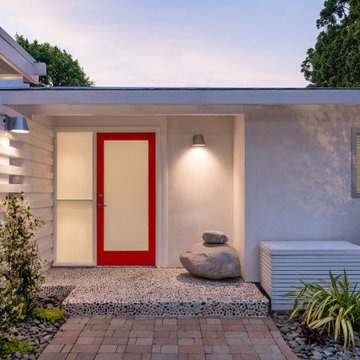
 Alexander Gorlin Architects
Our gut renovation of a mid-century home in the Hollywood Hills for a music industry executive puts a contemporary spin on Edward Fickett’s original design. We installed skylights and triangular clerestory windows throughout the house to introduce natural light and a sense of spaciousness into the house. Interior walls were removed to create an open-plan kitchen, living and entertaining area as well as an expansive master suite. The interior’s immaculate white walls are offset by warm accents of maple wood, grey granite and striking, textured fabrics.
 KM Builders
A beautiful patio conversion with an exterior kitchen. We removed the walls of the original closed-in patio to create an open space.
Patio kitchen - mid-sized 1960s backyard tile patio kitchen idea in Austin with a roof extension
Patio kitchen - mid-sized 1960s backyard tile patio kitchen idea in Austin with a roof extension


 Indoors & Out Designs, Debbie Truesdale, Owner
The customer need a larger and more gracious deck to compliment their traditional home. The concrete was extended and deck built to almost twice the original size with shaped spindles for added interest.

 Ackerman Art & Design
Services provided by Wendy; concept collaboration, original custom design of; furniture, area rugs, mosaic floors, doors, elevator interiors, cabinetry,
finish selection; paint ,flooring,stone, tile, cabinetry, counters, lighting fixtures, plumbing fixtures,and hardware. Selection of upholstery,furniture indoor and outdoor.
Photo credit: Pat Kofahl

Sponsored
Columbus, OH
Wannemacher Interiors
Customized Award-Winning Interior Design Solutions in Franklin Cnty OH

 TKS Design Group
This project was completed for clients who wanted a comfortable, accessible 1ST floor bathroom for their grown daughter to use during visits to their home as well as a nicely-appointed space for any guest. Their daughter has some accessibility challenges so the bathroom was also designed with that in mind.
The original space worked fairly well in some ways, but we were able to tweak a few features to make the space even easier to maneuver through. We started by making the entry to the shower flush so that there is no curb to step over. In addition, although there was an existing oversized seat in the shower, it was way too deep and not comfortable to sit on and just wasted space. We made the shower a little smaller and then provided a fold down teak seat that is slip resistant, warm and comfortable to sit on and can flip down only when needed. Thus we were able to create some additional storage by way of open shelving to the left of the shower area. The open shelving matches the wood vanity and allows a spot for the homeowners to display heirlooms as well as practical storage for things like towels and other bath necessities.
We carefully measured all the existing heights and locations of countertops, toilet seat, and grab bars to make sure that we did not undo the things that were already working well. We added some additional hidden grab bars or “grabcessories” at the toilet paper holder and shower shelf for an extra layer of assurance. Large format, slip-resistant floor tile was added eliminating as many grout lines as possible making the surface less prone to tripping. We used a wood look tile as an accent on the walls, and open storage in the vanity allowing for easy access for clean towels. Bronze fixtures and frameless glass shower doors add an elegant yet homey feel that was important for the homeowner. A pivot mirror allows adjustability for different users.
If you are interested in designing a bathroom featuring “Living In Place” or accessibility features, give us a call to find out more. Susan Klimala, CKBD, is a Certified Aging In Place Specialist (CAPS) and particularly enjoys helping her clients with unique needs in the context of beautifully designed spaces.
Designed by: Susan Klimala, CKD, CBD
Photography by: Michael Alan Kaskel

 Rusnak Gallant Ltd.
The original narrow passage way around the house, originally built in 1922, was excavated to create sheltered, usable outdoor living spaces on the south and west sides of the house.

 Creative Environments
The original conservatory was built back in the 1880's, this reconstruction project had to try and use the same craftsmanship that was used back in that time so the new conservatory had the look of old but the structure of new engineering…. this was a great project to be involved in.
 Low Country Originals
© 2010 Stephen Morton
Item No: LCO-015-MINI
Kitchen - kitchen idea in Atlanta with raised-panel cabinets, white cabinets and an island
Kitchen - kitchen idea in Atlanta with raised-panel cabinets, white cabinets and an island

Sponsored
Columbus, OH

Snider & Metcalf Interior Design, LTD
Leading Interior Designers in Columbus, Ohio & Ponte Vedra, Florida

 ArtCraft Homes LLC
Historic restoration of a classic 1908 Craftsman bungalow in the Jefferson Park neighborhood of Los Angeles by Tim Braseth of ArtCraft Homes, completed in 2013. Originally built as a 2 bedroom 1 bath home, a previous addition added a 3rd bedroom and 2nd bath. Vintage detailing was added throughout as well as a deck accessed by French doors overlooking the backyard. Renovation by ArtCraft Homes. Staging by ArtCraft Collection. Photography by Larry Underhill.
 KM Builders
A beautiful patio conversion with an exterior kitchen. We removed the walls of the original closed-in patio to create an open space.
Patio kitchen - mid-sized mid-century modern backyard tile patio kitchen idea in Austin with a roof extension
Patio kitchen - mid-sized mid-century modern backyard tile patio kitchen idea in Austin with a roof extension

 building Lab, inc.
Eichler in Marinwood - In conjunction to the porous programmatic kitchen block as a connective element, the walls along the main corridor add to the sense of bringing outside in. The fin wall adjacent to the entry has been detailed to have the siding slip past the glass, while the living, kitchen and dining room are all connected by a walnut veneer feature wall running the length of the house. This wall also echoes the lush surroundings of lucas valley as well as the original mahogany plywood panels used within eichlers.
photo: scott hargis
46