
Search results for "Original indoor" in Home Design Ideas

 Donna Anagaran
Photo by dotygroup.
This large family room is a light-filled space added on to the back of the original house by the previous residents. The new homeowners had to do a quick makeover of their existing casual furniture to make it more in tune with its setting. A local upholsterer was called in to help. Using Solarium's "Sayville Surf" indoor/outdoor canvas, an ottoman was recovered, 10 pillow covers made, and two custom window seat cushions designed to fit the room's existing built ins (not shown). The new mango wood coffee table provides a sturdy contemporary surface for remotes, favorite books, and family feet.


 Ackerman Art & Design
Services provided by Wendy; concept collaboration, finish selections including; all cabinetry, countertops, flooring, paint, plumbing fixtures,tile selection, Original Custom Area Rug Designs, lighting selection, custom furniture design, upholstery, furniture selection; all indoor and outdoor, window covering selection.
Photo Credit: Pat Kofahl
Find the right local pro for your project

 Parco Studio
Taking notes from Lawrence Halprin's original landscape design, we recreated his "alpine pond" here.The new bedroom wing is situated so as to feed the pond with runoff collected by the home's butterfly roof.

 Gardner/Fox Associates, Inc
A wide open lawn provided the perfect setting for a beautiful backyard barn. The home owners, who are avid gardeners, wanted an indoor workshop and space to store supplies - and they didn’t want it to be an eyesore. During the contemplation phase, they came across a few barns designed by a company called Country Carpenters and fell in love with the charm and character of the structures. Since they had worked with us in the past, we were automatically the builder of choice!
Country Carpenters sent us the drawings and supplies, right down to the pre-cut lengths of lumber, and our carpenters put all the pieces together. In order to accommodate township rules and regulations regarding water run-off, we performed the necessary calculations and adjustments to ensure the final structure was built 6 feet shorter than indicated by the original plans.
 Frankel Development & Construction Company
Originally built in 1989, this 4,100 SF Courtyard Villa and Guesthouse was in desperate need of some spring cleaning. Our team opened up the segmented home, cleared outdated materials and created an expansive indoor/outdoor living space. From the moment you walk through the double doors into the courtyard, there is a serene feeling from the pool featuring a waterfall looking through the house to the newly added rear patio with lush landscaping beyond.

 Queen City Kitchens
Various pictures of our work.
Inspiration for a mid-sized eclectic l-shaped medium tone wood floor eat-in kitchen remodel in Charlotte with a double-bowl sink, shaker cabinets, white cabinets, granite countertops, gray backsplash, cement tile backsplash, stainless steel appliances and an island
Inspiration for a mid-sized eclectic l-shaped medium tone wood floor eat-in kitchen remodel in Charlotte with a double-bowl sink, shaker cabinets, white cabinets, granite countertops, gray backsplash, cement tile backsplash, stainless steel appliances and an island

Sponsored
Columbus, OH

Wannemacher Interiors
Customized Award-Winning Interior Design Solutions in Franklin Cnty OH
 Twyla Gettert, Artist
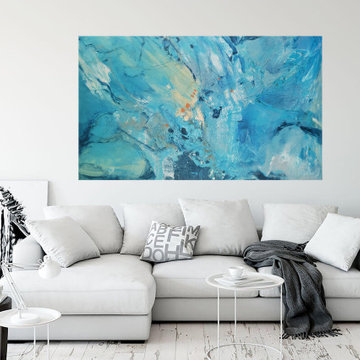
"Bleu Diver" is a large 48" x72" Mixed Media expressionistic painting with turquoise, navy blue, aqua, white and an accent of white colors. Multi-layered paint, collage, and heavy texture adds to the soothing presence of this original abstract painting. It is Inspired by sailing and scuba-diving in the British Virgin Islands with the incredible views of deep aqua depths of the clear Caribbean ocean waters and brings a reminder of the breath-taking wonder of nature.
The artist was also inspired by a seminar on Biophilic Design. Biophilic Design is a bridge between interior design, nature and well-being. It takes the elements of nature that have a positive effect on us and reproduces them indoors, creating interiors that actively support our wellbeing.
This large painting can be hung either horizontally or vertically and brings relaxation to your living room, dining room, office, or bedroom. Gallery-wrapped painted edges and it is wired on the back so that it ready to install.
Original Created:2019
Subjects:Seascape
Materials:CanvasPaper
Styles:AbstractAbstract ExpressionismExpressionismFine ArtRealism
Mediums:AcrylicInkPaper
Details & Dimensions
Painting:Acrylic on Canvas
Original:One-of-a-kind Artwork
Size:72 W x 48 H x 1.5 D in

 Cummings Architecture + Interiors
Originally planned as a family room addition with a separate pool cabana, we transformed this Newbury, MA project into a seamlessly integrated indoor/outdoor space perfect for enjoying both daily life and year-round entertaining. An open plan accommodates relaxed room-to-room flow while allowing each space to serve its specific function beautifully. The addition of a bar/card room provides a perfect transition space from the main house while generous and architecturally diverse windows along both sides of the addition provide lots of natural light and create a spacious atmosphere.
Photo Credit: Eric Roth

 Ballentine Architects Studio
The kitchen takes the place of the original living room. As a central feature of the home, the kitchen connects the entire space and is complete with new floors, hardware, and electrical fittings.

 Bell Stephenson Architects
The original house, built in 1989, was designed for the stunning sea views but not for the sun. The owners wanted a warmer, sunny house, with more transparency to enjoy the views from throughout the house. The bottom storey was modified and extended, while most of the upper storey was completely removed and rebuilt. The design utilises part of the original roof form and repeats it to create two roof structures. A flat roofed hallway axis separates them naturally into public and private wings. The use of flat and sloping ceilings creates a richness to the spaces. To maintain privacy while maximising sun, clerestorey windows were used. Double glazing and increased insulation were also added which has created a more comfortable home that maximises the views.

 MasterPLAN Outdoor Living
We designed an expansive elevated living space using a warm Brazilian Cumaru hardwood. In order to tie in with the beautiful stone in the front of the house, we added a hand chiseled stone raised planter, complete with palm trees for an added “vacation” touch. The space was brought together with a black fine textured aluminum rail.

 Chelsea Design + Construction
Original, Refinished Doors.
October 2013.
Example of a mid-sized tuscan single-wall terra-cotta tile and brown floor enclosed kitchen design in Los Angeles with an undermount sink, raised-panel cabinets, white cabinets, marble countertops, multicolored backsplash and ceramic backsplash
Example of a mid-sized tuscan single-wall terra-cotta tile and brown floor enclosed kitchen design in Los Angeles with an undermount sink, raised-panel cabinets, white cabinets, marble countertops, multicolored backsplash and ceramic backsplash

Sponsored
Columbus, OH
Wannemacher Interiors
Customized Award-Winning Interior Design Solutions in Franklin Cnty OH
 Ackerman Art & Design
Services provided by Wendy; concept collaboration, finish selections including; all cabinetry, countertops, flooring, paint, plumbing fixtures,tile selection, Original Custom Area Rug Designs, lighting selection, custom furniture design, upholstery, furniture selection; all indoor and outdoor, window covering selection.
Photo Credit: Pat Kofahl

 Italcer USA
A surprising charm originally from Italy, this marble can be used both indoors and outdoors, entire walls, backsplashes and in showers.
Calacatta Gold is an elegant solution for your future projects.
Sizes:
127"x64" honed and polished - Thickness 12 mm
126"x63" honed and polished - Thickness 6 mm
63"x31½" honed and polished - Thickness 6 mm
 Mason Hearn
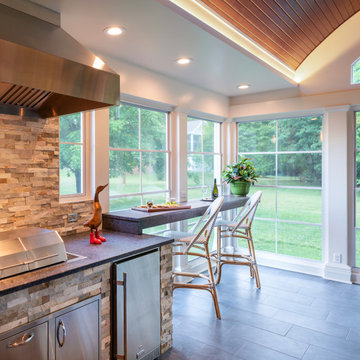
The enclosure around this space, originally envisioned as a screened porch, is easily convertible with 4-track vinyl enclosures, to allow for year-round use.

 Geremia Pools
This classic Sacramento, CA estate needed a side yard upgrade- and an extensive swimming pool and deck remodel.
We custom-designed everything to suit homeowners esthetic, down to the cobalt glass tiles in the steps. This project included new hardscaping, full patio, pool reshaping, plaster, underwater lights, glass tile and of course, a large area for "swans" to relax.
The home, built circa 1940's, is over 5000 square feet and at one point in time, the largest house in Sacramento. It was only natural that the original pool was enormous: We were able to recreate the classic grandeur of the original design- while updating and upgrading the entire poolscape and equipment.
A tricky part of this remodel, was the sheer size- the pool had to be rebuilt almost entirely, and the shape was modified.
The homeowners are avid gardeners, and the lush greenery truly enhances the overall design and flow of their outdoor oasis.
Photo: J. Loomis



 Amato Architecture
A stately Craftsman home in Berkeley needed a major reconfiguration of spaces at the back of the house to take advantage of the rear garden. The complete remodel created an expansive new kitchen, reading nook, and office in place of the original kitchen, maid’s room and laundry. New windows, doors and seating areas adjacent to the outdoor areas connect the spaces. Craftsman-style woodwork and finishes maintain a unified period feel. A new awning built at the south elevation provides protection from both sun and rain.

 Jenny Wetzel - Realtor
Original built-ins, classy sconce lighting, cove ceilings and a custom remodeled kitchen.
Example of a mid-sized classic light wood floor kitchen/dining room combo design in Seattle with beige walls
Example of a mid-sized classic light wood floor kitchen/dining room combo design in Seattle with beige walls

83