
Search results for "Original indoor" in Home Design Ideas
 First Bay Architecture
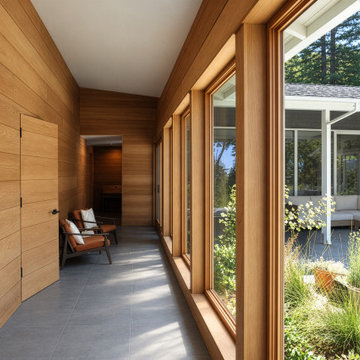
The gallery and circulation spaces create a seamless connection between the original William Wurster home and its new additions. First Bay Architecture extended the warmth of the original redwood interiors into these transitional spaces, using natural materials, carefully framed views, controlled natural light, and simple architectural detailing to create a cohesive sequence throughout the residence.

 Eileen Gordon Design
A complete remodel of a 70s-era home re-imagines its original post-modern architecture. The new design emphasizes details such as a phoenix motif (significant to the family) that appears on a fountain as well as at the living room fireplace surround, both designed by the firm. Mahogany paneling, stone and walnut flooring, elaborate ceiling treatments, steel picture windows that frame panoramic views, and carved limestone window surrounds contribute new texture and character.

 JLM Design
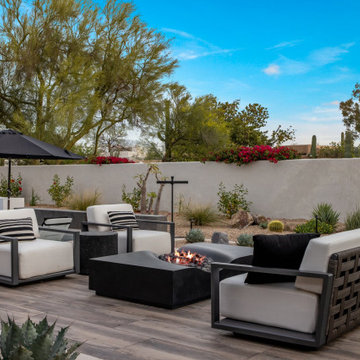
The outdoor courtyard and entertaining area serves as the centerpiece of this Arizona indoor-outdoor living retreat. The original landscape was completely reimagined with new turf, modern desert landscaping, and thoughtfully designed outdoor gathering spaces that support both everyday living and entertaining.
The redesigned courtyard now includes an outdoor dining area, a counter-height bar at the kitchen pass-through, a modern fire pit seating area, and a covered ramada complete with lounge seating, an outdoor TV, and a sleek linear gas fireplace. Together, these spaces create a seamless extension of the home’s interior living areas.
The original pool shape was maintained, while the overall design was elevated with a custom water feature, Baja ledge for lounging and viewing the outdoor TV, and a refreshed pool finish. Existing brick pavers were removed and replaced with large-format travertine, creating a cleaner and more sophisticated foundation throughout the courtyard.
Find the right local pro for your project
 JLM Design
The outdoor courtyard and entertaining area serves as the centerpiece of this Arizona indoor-outdoor living retreat. The original landscape was completely reimagined with new turf, modern desert landscaping, and thoughtfully designed outdoor gathering spaces that support both everyday living and entertaining.
The redesigned courtyard now includes an outdoor dining area, a counter-height bar at the kitchen pass-through, a modern fire pit seating area, and a covered ramada complete with lounge seating, an outdoor TV, and a sleek linear gas fireplace. Together, these spaces create a seamless extension of the home’s interior living areas.
The original pool shape was maintained, while the overall design was elevated with a custom water feature, Baja ledge for lounging and viewing the outdoor TV, and a refreshed pool finish. Existing brick pavers were removed and replaced with large-format travertine, creating a cleaner and more sophisticated foundation throughout the courtyard.
 Ruben S. Ojeda Architects
Malibu
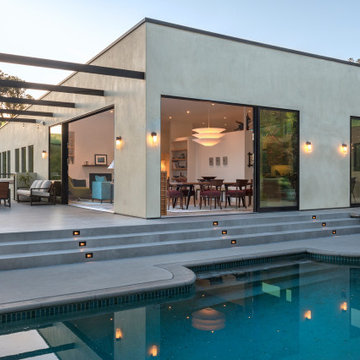
A rebuild and redesign of a 3 bedroom home lost in the Woolsey fire.
Due to the nature of the event, there were significant budget and regulatory constraints including that the home footprint could not exceed the original structure.
Given those details, we worked with the homeowners on maximizing space by creating a contemporary floor plan with high ceilings and an open layout which gave the new home a more visually stunning look despite being the same size as the original home.
A simple sloping roof structure starting low in the master bedroom and elevating to the living and dining room is how the design evolved.
High stacking glass doors in the living and dining area open to an outside deck and the existing pool area, allowing for a seamless indoor/outdoor Southern California experience. An ample amount of natural light fills all rooms in this spacious environment.
 Ania Omski-Talwar Interior Design
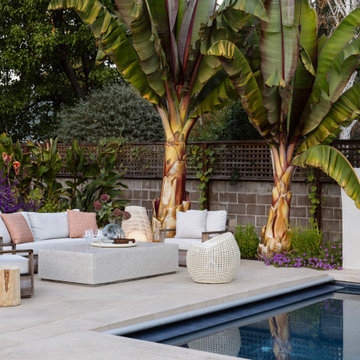
This luxury poolside lounge creates a relaxed destination for conversation and entertaining, featuring teak outdoor furniture, a custom concrete coffee table, and performance fabrics designed to withstand the elements. Dramatic Abyssinian banana trees, Mediterranean-inspired landscaping, Mexican bush sage, and layered plantings provide privacy, texture, and year-round color. The property's original 1954 windmill, installed when the home was built, serves as a striking sculptural landmark and a nod to the inventive engineer who designed the property. Although the windmill is no longer operational, one of the home's original wells continues to irrigate the lush landscape. Designed for California indoor-outdoor living, this inviting retreat is equally suited for quiet afternoons by the pool or gathering with family and friends.
 First Bay Architecture
The gallery and circulation spaces create a seamless connection between the original William Wurster home and its new additions. First Bay Architecture extended the warmth of the original redwood interiors into these transitional spaces, using natural materials, carefully framed views, controlled natural light, and simple architectural detailing to create a cohesive sequence throughout the residence.


 JLM Design
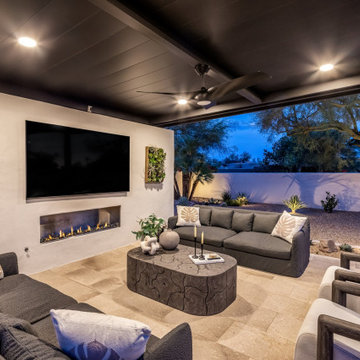
The outdoor courtyard and entertaining area serves as the centerpiece of this Arizona indoor-outdoor living retreat. The original landscape was completely reimagined with new turf, modern desert landscaping, and thoughtfully designed outdoor gathering spaces that support both everyday living and entertaining.
The redesigned courtyard now includes an outdoor dining area, a counter-height bar at the kitchen pass-through, a modern fire pit seating area, and a covered ramada complete with lounge seating, an outdoor TV, and a sleek linear gas fireplace. Together, these spaces create a seamless extension of the home’s interior living areas.
The original pool shape was maintained, while the overall design was elevated with a custom water feature, Baja ledge for lounging and viewing the outdoor TV, and a refreshed pool finish. Existing brick pavers were removed and replaced with large-format travertine, creating a cleaner and more sophisticated foundation throughout the courtyard.
 JLM Design
The outdoor courtyard and entertaining area serves as the centerpiece of this Arizona indoor-outdoor living retreat. The original landscape was completely reimagined with new turf, modern desert landscaping, and thoughtfully designed outdoor gathering spaces that support both everyday living and entertaining.
The redesigned courtyard now includes an outdoor dining area, a counter-height bar at the kitchen pass-through, a modern fire pit seating area, and a covered ramada complete with lounge seating, an outdoor TV, and a sleek linear gas fireplace. Together, these spaces create a seamless extension of the home’s interior living areas.
The original pool shape was maintained, while the overall design was elevated with a custom water feature, Baja ledge for lounging and viewing the outdoor TV, and a refreshed pool finish. Existing brick pavers were removed and replaced with large-format travertine, creating a cleaner and more sophisticated foundation throughout the courtyard.
 JLM Design
The outdoor courtyard and entertaining area serves as the centerpiece of this Arizona indoor-outdoor living retreat. The original landscape was completely reimagined with new turf, modern desert landscaping, and thoughtfully designed outdoor gathering spaces that support both everyday living and entertaining.
The redesigned courtyard now includes an outdoor dining area, a counter-height bar at the kitchen pass-through, a modern fire pit seating area, and a covered ramada complete with lounge seating, an outdoor TV, and a sleek linear gas fireplace. Together, these spaces create a seamless extension of the home’s interior living areas.
The original pool shape was maintained, while the overall design was elevated with a custom water feature, Baja ledge for lounging and viewing the outdoor TV, and a refreshed pool finish. Existing brick pavers were removed and replaced with large-format travertine, creating a cleaner and more sophisticated foundation throughout the courtyard.

 Klopf Architecture
, Arterra Landscape Architects, and Flegels Construction updated a classic Eichler open, indoor-outdoor home. Expanding on the original walls of glass and connection to nature that is common in mid-century modern homes. The completely openable walls allow the homeowners to truly open up the living space of the house, transforming it into an open air pavilion, extending the living area outdoors to the private side yards, and taking maximum advantage of indoor-outdoor living opportunities. Taking the concept of borrowed landscape from traditional Japanese architecture, the fountain, concrete bench wall, and natural landscaping bound the indoor-outdoor space. The Truly Open Eichler is a remodeled single-family house in Palo Alto. This 1,712 square foot, 3 bedroom, 2.5 bathroom is located in the heart of the Silicon Valley.
Klopf Architecture Project Team: John Klopf, AIA, Geoff Campen, and Angela Todorova
Landscape Architect: Arterra Landscape Architects
Structural Engineer: Brian Dotson Consulting Engineers
Contractor: Flegels Construction
Photography ©2014 Mariko Reed
Location: Palo Alto, CA
Year completed: 2014

 Tradition Outdoor Living
Our client desired a covered outdoor sitting area to look original-to-the-home. We designed this patio cover with matching brick columns and ceiling. Outdoor ceiling fans, recessed lighting, and flood lights were placed for evening entertaining.
The fireplace boasts a high hearth and matching stone mantel with a TV mounted above it. A beautiful light natural stone provides the perfect contrast to the darker red tones in the brick, creating the focal point of this outdoor living space.
The patio cover extends from the original roof line, a seamless addition from the first set of brick columns.
Electrical outlets were positioned for easy access on the brick columns lateral to the fireplace.
 Techo-Bloc
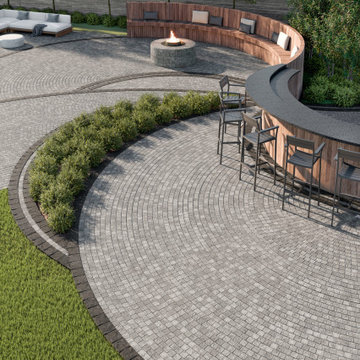
This landscaping design was inspired by our Squadra paver. This original pattern elevates the flow between these two spaces and definately brings the "wow" factor out! This is a Techo-Bloc favorite for years, rises a new king of patterns, paving banding options, trims and creative designs. The Squadra paver brings straight-edged mini-cube paver catchiness to the contemporary home. Inspired by european cobblestone streets, this option is great to extend your indoor living space to the great outdoors.


 Klopf Architecture
 and Jesse Ososki Art remodeled an existing Eichler atrium home into a brighter, more open, and more functional version of its original self.
The goals were to preserve the Eichler look and feel without the need to strictly adhere to it. The scope of work included re-configuring the master bedroom/bath, the kitchen, and the hall bath/laundry area, as well as updating interior finishes throughout to be more sophisticated.
The owners are detail-oriented and were very involved in the design process, down to the selection of lighting controls and stainless steel faceplates.Their design aesthetic leans toward the Scandinavian — light and bright, with simple straight lines and pure geometric shapes.
The finish flooring is large porcelain tile (24” x 24”) in a neutral grey tone, providing a uniform backdrop against which other materials can stand out. The same tile continues into the shower floor (with a different finish texture for slip-resistance) and up the shower/tub walls (in a smaller size). Heath Classic Field ceramic tile in Modern Blue was used sparingly, to add color at the hall bath vanity backsplash and at the shampoo niches in both bathrooms. Back-painted soda glass in pale blue to match the Heath tile was used at the kitchen backsplash. This same accent color was also used at the front entry atrium door. Kitchen cabinetry, countertops, appliances, and light fixtures are all white, making the kitchen feel more airy and light. Countertops are Caesarstone Blizzard.
The owners chose to keep some of the original Eichler elements: the concrete masonry fireplace; the stained tongue-and-groove redwood ceiling decking; and the luan wall paneling. The luan paneling was lightly sanded, cleaned, and re-stained. The owners also kept an added element that was installed by a previous owner: sliding shoji panels at all bedroom windows and sliding glass doors, for both privacy and sun control. Grooves were cut into the new tile flooring for the shoji panels to slide in, creating a more integrated look. Walnut was used to add warmth and contrast at the kitchen bar top and niche, the bathroom vanities, and the window sill/ledge under the kitchen window.
This Burlingame Eichler Remodel is a 2,121 sf, 4 bedroom/2 bath home located in the heart of Silicon Valley.
Klopf Architecture Project Team: John Klopf, Klara Kevane and Yegvenia Torres Zavala
Contractor: Jesse Ososki Art
Structural Engineer: Emmanuel Pun
Photography ©2018 Mariko Reed
Location: Burlingame, CA
Year completed: 2017
 First Bay Architecture
The gallery and circulation spaces create a seamless connection between the original William Wurster home and its new additions. First Bay Architecture extended the warmth of the original redwood interiors into these transitional spaces, using natural materials, carefully framed views, controlled natural light, and simple architectural detailing to create a cohesive sequence throughout the residence.
 JLM Design
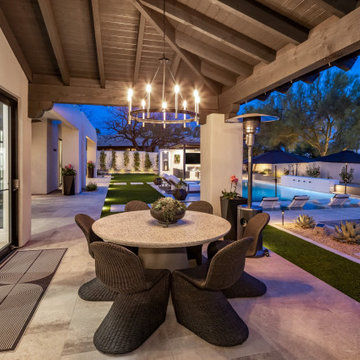
The outdoor courtyard and entertaining area serves as the centerpiece of this Arizona indoor-outdoor living retreat. The original landscape was completely reimagined with new turf, modern desert landscaping, and thoughtfully designed outdoor gathering spaces that support both everyday living and entertaining.
The redesigned courtyard now includes an outdoor dining area, a counter-height bar at the kitchen pass-through, a modern fire pit seating area, and a covered ramada complete with lounge seating, an outdoor TV, and a sleek linear gas fireplace. Together, these spaces create a seamless extension of the home’s interior living areas.
The original pool shape was maintained, while the overall design was elevated with a custom water feature, Baja ledge for lounging and viewing the outdoor TV, and a refreshed pool finish. Existing brick pavers were removed and replaced with large-format travertine, creating a cleaner and more sophisticated foundation throughout the courtyard.

 Gusto Design Studio
This attic bathroom originally had pink porcelain plumbing fixtures, and was accessed by a pull-down ladder. It's come a long way!
Inspiration for a 1960s kids' white tile and ceramic tile porcelain tile and gray floor alcove bathtub remodel in Portland with flat-panel cabinets, medium tone wood cabinets, a two-piece toilet, white walls, an undermount sink, quartz countertops and a hinged shower door
Inspiration for a 1960s kids' white tile and ceramic tile porcelain tile and gray floor alcove bathtub remodel in Portland with flat-panel cabinets, medium tone wood cabinets, a two-piece toilet, white walls, an undermount sink, quartz countertops and a hinged shower door

Sponsored
Columbus, OH

Wannemacher Interiors
Customized Award-Winning Interior Design Solutions in Franklin Cnty OH

 User
Belgard’s Sundeck Transitional Collection features 1’X4’planks with a wood grain look finish. Planks can be installed in a stacked bond (as shown in the image) or a running bond pattern. Colors shown left to right are the Classic and Origins.
Photo by Mary Vail, MBA Publicist
 Powell Construction
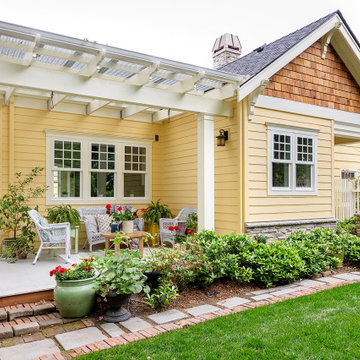
Originally built in 1938, this bungalow cottage had enduring character, but its traditional closed kitchen layout – typical of the era – didn’t align with the way the homeowners envisioned living in the space. Inspired by their travels through England’s Cotswolds, the French countryside, and Carmel’s whimsical Storybook Cottages by the Sea, the homeowners dreamed of a home that captured the romance of cottages and one that would seamlessly connect with their stunning English-style garden.
After years of attempting to reimagine the kitchen in its original location the homeowners realized it would never truly suit the way they lived & wanted to entertain. The original kitchen was historical & was built when the kitchen was the last room you wanted guests to see. It was tucked into the front corner of the home off a hallway leading to the main level bedrooms and bath. To reach the dining room, you passed through a servery swing door, then continued into the living room. While the original door had charm, it disrupted the flow and connection between the kitchen and the main living areas.
To bring the homeowners’ vision to life, the design called for a bold move—relocating the kitchen entirely. We designed a 560-square-foot addition off the living room – placing the kitchen at the heart of the home and connecting it to the gardens. The new space includes a sunlit breakfast nook, a charming butler’s pantry, a garden vestibule with its own entry porch, and a wraparound porch that encourages indoor-outdoor living. The main level remodel also redefined existing spaces: the old dining room was transformed into a cozy study library, while a former bedroom became an elegant dining room just off the new kitchen.
Every design decision honored the home’s original 1938 architecture and character. Matching the home’s original 1.5-story proportions, the new kitchen wing was designed with intersecting gables that echo the scale and pitch of the existing roofline. A stone-wrapped chimney topped with a handcrafted copper cap is straight from the pages of a storybook. Decorative corbels, intricate window trim, and cedar shake in the gable ends further connect the new architecture to the home’s historic detailing.
Finishes and fixtures were thoughtfully chosen to marry the home’s moodier, character-rich original rooms with the brighter, lighter new spaces. The result is a timeless transformation that feels as though it has always been part of the home – an enchanting blend of storybook charm, functional design, and garden-centered living.
At the ground level, a Pennsylvania bluestone porch and stone skirting ground the addition in traditional materials. Inside, a tongue-and-groove ceiling with hand-hewn beams gives purpose and intimacy to the heightened kitchen ceiling. The home’s signature arched openings were meticulously replicated in the new kitchen, breakfast nook, and dining room, ensuring a seamless transition between old and new. Every element – inside and out – was chosen to honor the original home while enhancing the charm, character, and connection to the garden.
Photos by MK Photography


87