
Search results for "Original indoor" in Home Design Ideas

 Tradition Outdoor Living
Our client desired a covered outdoor sitting area to look original-to-the-home. We designed this patio cover with matching brick columns and ceiling. Outdoor ceiling fans, recessed lighting, and flood lights were placed for evening entertaining.
The fireplace boasts a high hearth and matching stone mantel with a TV mounted above it. A beautiful light natural stone provides the perfect contrast to the darker red tones in the brick, creating the focal point of this outdoor living space.
The patio cover extends from the original roof line, a seamless addition from the first set of brick columns.
Electrical outlets were positioned for easy access on the brick columns lateral to the fireplace.

 Focal Point Hardware
Effegibi makes body-care products that draw on the historic traditions of heat therapy, with a particular focus on the Finnish sauna of Northern European origin and the Turkish bath of Mediterranean origin, all of which are factory produced but hand-finished. Ranging from sauna rooms to turkish baths, Effigibi products will complete your luxury home renovation and transform your home into the spa oasis you always wanted.
Focal Point is proud to be one of the only displaying showroom and official dealers of this luxury brand in the USA. Call our showroom at 718-336-6900 and ask to speak to one of our Effegibi experts to learn more!
 Historic Studio
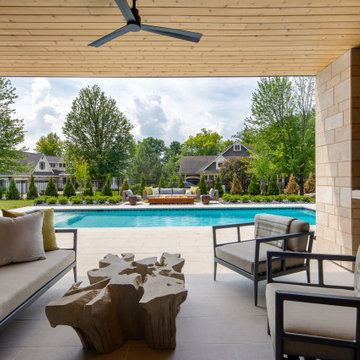
This covered patio has a fireplace, tv and walks right out to the pool. Custom stone flows throughout the pool deck.
Inspiration for a large transitional backyard stone patio remodel in Minneapolis with a fireplace and a roof extension
Inspiration for a large transitional backyard stone patio remodel in Minneapolis with a fireplace and a roof extension
Find the right local pro for your project
 Pamela Sandall Design
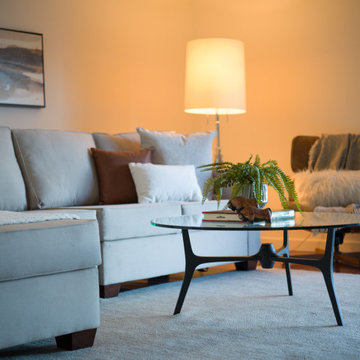
Perched in the hills of Studio City, this classic mid-century home was thoughtfully styled following a full renovation. Originally the homeowner’s family residence, the project balanced fresh modern updates with a warm and livable approach to everyday California living. Layered furnishings, organic textures, and relaxed contemporary accents were carefully selected to complement the home’s clean architectural lines, natural light, and strong indoor-outdoor connection while creating spaces that feel collected, comfortable, and inviting.
 JLM Design
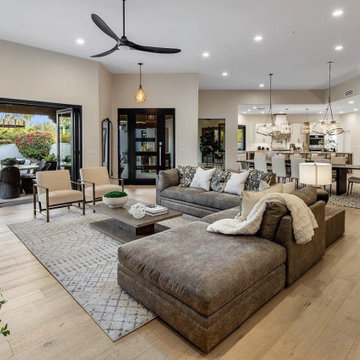
The living room was thoughtfully transformed and expanded to create a more open, functional, and connected living space. The original raised entry, previously enclosed by brick pony walls and separated by a step-down transition, was reconfigured to create a level floor plan and improved flow throughout the home.
To further support the indoor-outdoor living concept, a large bi-fold door and picture window were incorporated, bringing in natural light, enhancing the courtyard pool views and creating a seamless connection between the interior living area and the exterior entertaining spaces.


 Eileen Gordon Design
A complete remodel of a 70s-era home re-imagines its original post-modern architecture. The new design emphasizes details such as a phoenix motif (significant to the family) that appears on a fountain as well as at the living room fireplace surround, both designed by the firm. Mahogany paneling, stone and walnut flooring, elaborate ceiling treatments, steel picture windows that frame panoramic views, and carved limestone window surrounds contribute new texture and character.

Sponsored
Columbus, OH

Snider & Metcalf Interior Design, LTD
Leading Interior Designers in Columbus, Ohio & Ponte Vedra, Florida

 Klopf Architecture
, Outer Space Landscape Architects, and Flegels Construction updated a classical 1950s original mid-century modern house designed by the late Frank Lloyd Wright apprentice Ellis Jacobs. Klopf Architecture pushed the original design intent to make the house more open and uniform from space to space, while improving energy efficiency, capitalizing more on the already incredible views, improving the flow of spaces, providing an outdoor living area, and ratcheting up the quality level of the home in general. The updated custom Mid-Century Modern home is a remodeled single-family house in Redwood City. This 2,000 square foot (plus garage), 3 bedroom, 2 bathroom home is located in the heart of the Silicon Valley.
Klopf Architecture Project Team: John Klopf, AIA and Angela Todorova
Landscape Architect: Outer space
Landscape Contractor: Roco's Gardening and Arroyo Vista Landscaping
Contractor: Flegels Construction
Photography ©2015 Mariko Reed
Location: Redwood City, CA
Year completed: 2014

 Phillip Spencer Design
The client being a musician wanted a contemporary space with raw woods, organic elements and super saturated colors. You see here a custom Capiz chandelier hanging above the stairwell down into the basement. On the walls are industrial metal bins repurposed as planters. The space was originally a large warehouse with huge wooden beams that were left in plain sight to enhance the organic effect. A thrilling project with a creative client.
 Pamela Sandall Design
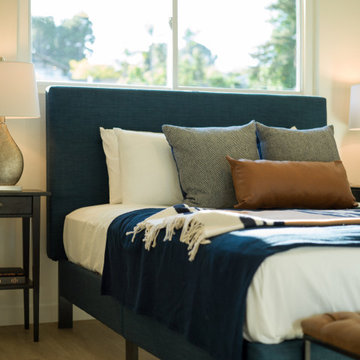
Perched in the hills of Studio City, this classic mid-century home was thoughtfully styled following a full renovation. Originally the homeowner’s family residence, the project balanced fresh modern updates with a warm and livable approach to everyday California living. Layered furnishings, organic textures, and relaxed contemporary accents were carefully selected to complement the home’s clean architectural lines, natural light, and strong indoor-outdoor connection while creating spaces that feel collected, comfortable, and inviting.
 Pamela Sandall Design
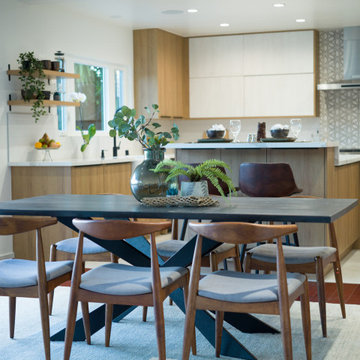
Perched in the hills of Studio City, this classic mid-century home was thoughtfully styled following a full renovation. Originally the homeowner’s family residence, the project balanced fresh modern updates with a warm and livable approach to everyday California living. Layered furnishings, organic textures, and relaxed contemporary accents were carefully selected to complement the home’s clean architectural lines, natural light, and strong indoor-outdoor connection while creating spaces that feel collected, comfortable, and inviting.
 Shorelines Design Group
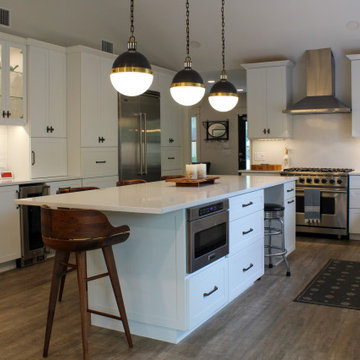
This modern coastal home is quite unique. It is located in Florida but has a California feel with modern touches and beachy vibe. This large remodel has been updated throughout and a master suite addition tied in nicely to the original home. The outdoor space is very inviting, the wood deck with rectangular pool/spa allows you to relax in style!
 Pamela Sandall Design
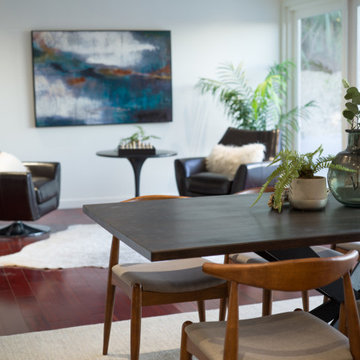
Perched in the hills of Studio City, this classic mid-century home was thoughtfully styled following a full renovation. Originally the homeowner’s family residence, the project balanced fresh modern updates with a warm and livable approach to everyday California living. Layered furnishings, organic textures, and relaxed contemporary accents were carefully selected to complement the home’s clean architectural lines, natural light, and strong indoor-outdoor connection while creating spaces that feel collected, comfortable, and inviting.

Sponsored
Columbus, OH

Wannemacher Interiors
Customized Award-Winning Interior Design Solutions in Franklin Cnty OH

 Sun Splash Outdoors
Pool Renovations & Remodeling...
Our installers and expert design consultants will work closely with you to execute your visions, verifying that your new pool adequately expresses your unique, individual style. We welcome you to discuss your budget and style expectations in our free estimate. Our team will never include any hidden charges that were not included in your original quote. Your initial quote reflects the all-inclusive end price.

 Studio Couture
The steel and glass addition extends from the original home onto a long wood deck, creating a seamless transition between interior living space and the surrounding landscape. The spiral stair and balcony connect multiple outdoor levels while preserving views through the trees.
 Pamela Sandall Design
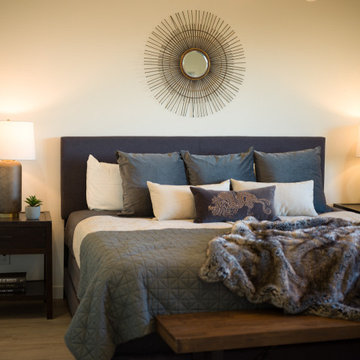
Perched in the hills of Studio City, this classic mid-century home was thoughtfully styled following a full renovation. Originally the homeowner’s family residence, the project balanced fresh modern updates with a warm and livable approach to everyday California living. Layered furnishings, organic textures, and relaxed contemporary accents were carefully selected to complement the home’s clean architectural lines, natural light, and strong indoor-outdoor connection while creating spaces that feel collected, comfortable, and inviting.
 Pamela Sandall Design
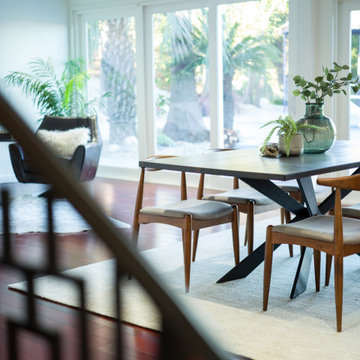
Perched in the hills of Studio City, this classic mid-century home was thoughtfully styled following a full renovation. Originally the homeowner’s family residence, the project balanced fresh modern updates with a warm and livable approach to everyday California living. Layered furnishings, organic textures, and relaxed contemporary accents were carefully selected to complement the home’s clean architectural lines, natural light, and strong indoor-outdoor connection while creating spaces that feel collected, comfortable, and inviting.


 Pamela Sandall Design
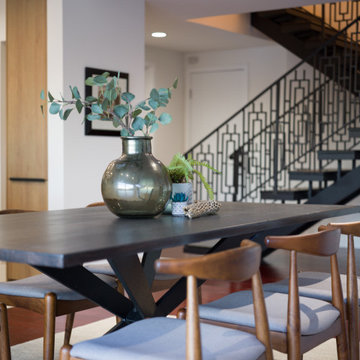
Perched in the hills of Studio City, this classic mid-century home was thoughtfully styled following a full renovation. Originally the homeowner’s family residence, the project balanced fresh modern updates with a warm and livable approach to everyday California living. Layered furnishings, organic textures, and relaxed contemporary accents were carefully selected to complement the home’s clean architectural lines, natural light, and strong indoor-outdoor connection while creating spaces that feel collected, comfortable, and inviting.
 Historic Studio
This freestanding tub floats in a nook with a stacked handmade tile wall, topped with black quartz. Designer wallpaper finishes the space.
Freestanding bathtub - mid-sized transitional master beige tile and subway tile porcelain tile, gray floor, single-sink, tray ceiling and wallpaper freestanding bathtub idea in Minneapolis with flat-panel cabinets, medium tone wood cabinets, a one-piece toilet, multicolored walls, an undermount sink, quartz countertops, black countertops, a niche and a floating vanity
Freestanding bathtub - mid-sized transitional master beige tile and subway tile porcelain tile, gray floor, single-sink, tray ceiling and wallpaper freestanding bathtub idea in Minneapolis with flat-panel cabinets, medium tone wood cabinets, a one-piece toilet, multicolored walls, an undermount sink, quartz countertops, black countertops, a niche and a floating vanity
 Pamela Sandall Design
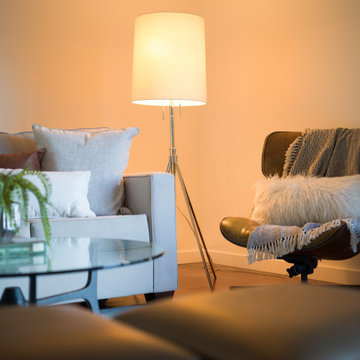
Perched in the hills of Studio City, this classic mid-century home was thoughtfully styled following a full renovation. Originally the homeowner’s family residence, the project balanced fresh modern updates with a warm and livable approach to everyday California living. Layered furnishings, organic textures, and relaxed contemporary accents were carefully selected to complement the home’s clean architectural lines, natural light, and strong indoor-outdoor connection while creating spaces that feel collected, comfortable, and inviting.
84