
Search results for "Ornamental ceiling" in Home Design Ideas
 User
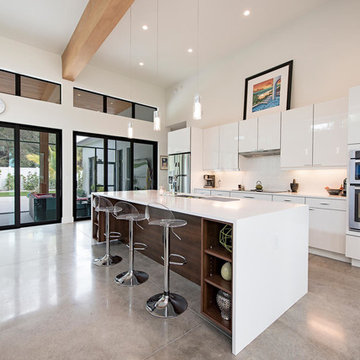
UserEat-in kitchen - mid-sized modern galley concrete floor eat-in kitchen idea in Miami with an integrated sink, flat-panel cabinets, white cabinets, quartzite countertops, white backsplash, stainless steel appliances and an island
 Sample Properties Inc

Transitional freestanding desk dark wood floor study room photo in Tampa with gray walls and no fireplace

Find the right local pro for your project
 Anthony Wilder Design/Build, Inc.

Bedroom - mid-sized country guest medium tone wood floor and brown floor bedroom idea in DC Metro with blue walls
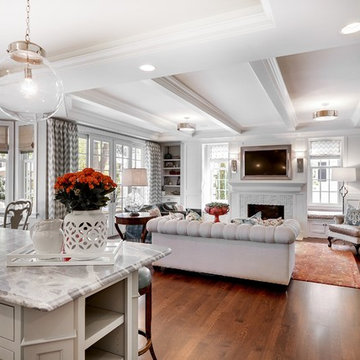

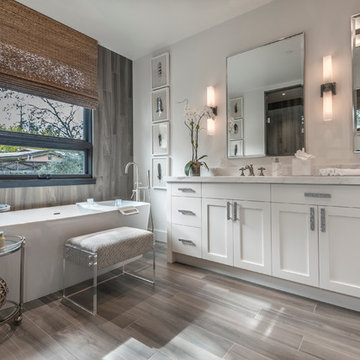
 Joseph Farrell Architecture
Interior Design by Pamala Deikel Design
Photos by Paul Rollis
Bathroom - country bathroom idea in San Francisco
Bathroom - country bathroom idea in San Francisco

 Bernard Andre Photography
Bernard Andre Photography
SDG
I am the photographer and cannot answer any questions regarding the design, finishing, or furnishing. For any question you can contact the architect:
http://www.simpsondesigngroup.com/

Sponsored
Fredericksburg, OH

High Point Cabinets
Columbus' Experienced Custom Cabinet Builder | 4x Best of Houzz Winner
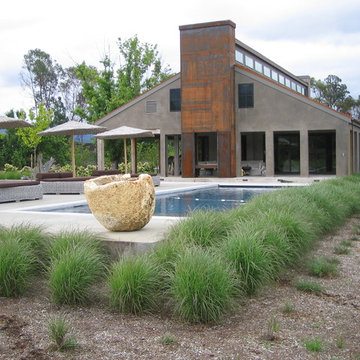
 Penning Landscapes
Mid-sized farmhouse backyard rectangular and concrete lap pool photo in San Francisco
 Globex Developments Inc.
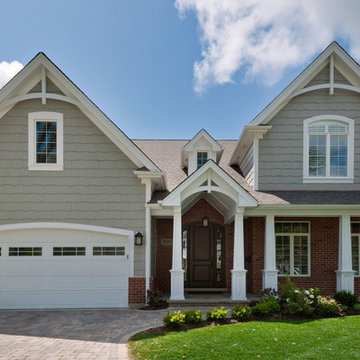
GLOBEX Developments Inc. Custom Home in Glenview, IL. Exterior.
Traditional two-story mixed siding gable roof idea in Chicago
Traditional two-story mixed siding gable roof idea in Chicago
 User

UserBermuda shutters, black shutters, solid wood door, pavers, river rock, columns, white exterior, recessed lighting, potted plants, wall sconce, white gutters, modern lines, circular driveway, paver driveway, wood garage door, palm trees, flowers, simple roof line, shingle, ornamental grass, shrubs

 Melissa Hill Home Design
An enchanting mix of rustic and elegant elements, We designed this room around the beautiful pictures that ornament its’ walls. Each photo has a deep meaning for our client, who photographed them while on a trip to New York City with her father. It was there that she was shown the place her parents fell in love: the steps where they would talk for hours, where they first saw each other and experienced that sacred “love at first sight moment”. Inspired by these photos we filtered them in a beautifully sentimental sepia tone. We custom framed these images in thick gold and they became our vision for the room. Following the color ways of the photos, the room carries deep gray and brown tones as well as a pop of purple color with the sofa. Throughout the room we incorporated various finishes of wood, antique brass, lacquer and iron to establish a stunning contrast that became cohesive. We mixed luxurious elements, like the white lacquer candleholders, golden bookends and black chalices atop the more rustic unfinished wooden table to create a beautiful display. The pillows decorating the sofa mixed both textures and finishes from sheen to matte in keeping with the theme of different style elements becoming harmonious. In the two front corners rest chairs of a deeper gray, with a luxe brown throw and golden pillow that further enrich the sepia-tone feel of the photographs. Each element was carefully designed with these photos in mind, to evoke the nostalgic feeling of the images and provide our client and her family a place in which they can relax, reminisce and truly enjoy their time with one another.
Custom designed by Hartley and Hill Design. All materials and furnishings in this space are available through Hartley and Hill Design. www.hartleyandhilldesign.com 888-639-0639
 Rocky Mountain Homes/Rocky Mountain Log Homes

Living room - large rustic formal and open concept dark wood floor and brown floor living room idea with white walls, a standard fireplace, a plaster fireplace and a wall-mounted tv
 Allen Construction

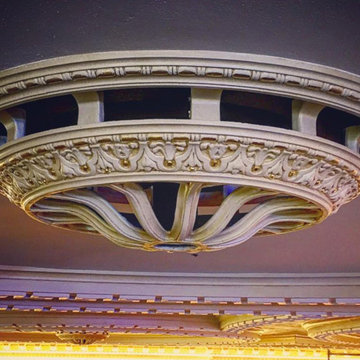
Historic landmark estate restoration with handpainted archways, American Encaustic tile detailing, handpainted burlap ceiling tiles, hand patinaed wood floor, and original wrought iron fixtures.
Photo by: Jim Bartsch




Inspiration for a large coastal freestanding desk home office remodel in Minneapolis with white walls and no fireplace
 London Bay Homes

Inspiration for a coastal open concept dark wood floor family room remodel in Miami with white walls, no fireplace and a wall-mounted tv
 Keating Moore Construction
Ron Rosenzweig

Enclosed dining room - mid-sized coastal light wood floor enclosed dining room idea in Miami with gray walls and no fireplace
Enclosed dining room - mid-sized coastal light wood floor enclosed dining room idea in Miami with gray walls and no fireplace

Sponsored
Columbus, OH

Hope Restoration & General Contracting
Columbus Design-Build, Kitchen & Bath Remodeling, Historic Renovations

 Corgan and Associates
Wine cellar - mediterranean beige floor wine cellar idea in Dallas with diamond bins


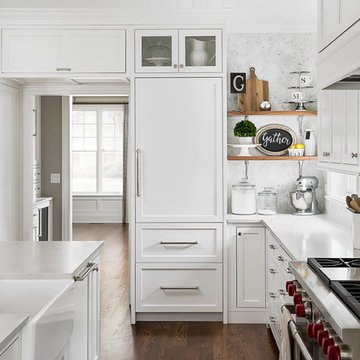
 Amy Storm & Company
The picture perfect home
Example of a large transitional medium tone wood floor and brown floor eat-in kitchen design in Chicago with a farmhouse sink, beaded inset cabinets, white cabinets, quartz countertops, gray backsplash, marble backsplash, stainless steel appliances and an island
Example of a large transitional medium tone wood floor and brown floor eat-in kitchen design in Chicago with a farmhouse sink, beaded inset cabinets, white cabinets, quartz countertops, gray backsplash, marble backsplash, stainless steel appliances and an island
17