
Search results for "Ornamental ceiling" in Home Design Ideas
 Lisa Michael Interiors
Jessica Glynn Photography

Example of a mid-sized beach style open concept light wood floor living room design in Miami with white walls, no fireplace and a wall-mounted tv
Example of a mid-sized beach style open concept light wood floor living room design in Miami with white walls, no fireplace and a wall-mounted tv
 Scott Allen Architecture

A private entry for people who value their privacy, this entry combines protection from the weather and a sense of solidness and security. The window on the left can be changed from clear to opaque by the click of a switch.
Aaron Leitz Photography
Find the right local pro for your project
 User
UserMichelle Peek Photography

Small trendy built-in desk dark wood floor and brown floor study room photo in Toronto with white walls and no fireplace
Small trendy built-in desk dark wood floor and brown floor study room photo in Toronto with white walls and no fireplace

 Upland Homes
Modern functionality meets rustic charm in this expansive custom home. Featuring a spacious open-concept great room with dark hardwood floors, stone fireplace, and wood finishes throughout.

 Longmont Lowes, Kitchens with Bob
Inspiration for a large farmhouse u-shaped medium tone wood floor open concept kitchen remodel in Denver with an undermount sink, shaker cabinets, white cabinets, quartz countertops, white backsplash, ceramic backsplash, white appliances, white walls and an island

 Noz Design
Colin Price Photography
Example of a mid-sized eclectic formal and open concept medium tone wood floor living room design in San Francisco with blue walls, a corner fireplace, a tile fireplace and a wall-mounted tv
Example of a mid-sized eclectic formal and open concept medium tone wood floor living room design in San Francisco with blue walls, a corner fireplace, a tile fireplace and a wall-mounted tv

Sponsored
Columbus, OH

Hope Restoration & General Contracting
Columbus Design-Build, Kitchen & Bath Remodeling, Historic Renovations
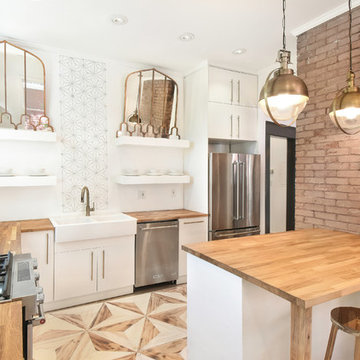

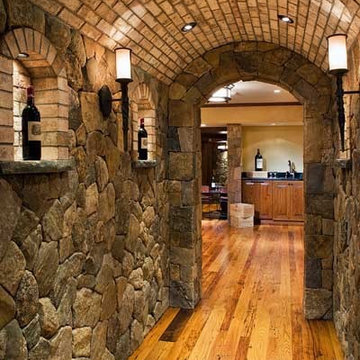
 Charles River Wine Cellars
A multi room space dedicated to the full wine experience. An ornamental iron gate welcomes guests through a rustic stone hallway with recessed niches and reclaimed brick arched ceiling. An ante room with Venetian plaster walls and mahogany T&G ceiling, perfect for wine decanting and hors d'oeuvres, is adjacent to the wine cellar of Cambara Mahogany wine racking and millwork with soapstone counter. A large octagonal tasting room featuring walls of New England Fieldstone and a mahogany T&G ceiling accentuated with mahogany beams. Stunning!
 User
User1960s open concept gray floor, exposed beam, vaulted ceiling and wood ceiling living room photo in San Francisco with white walls and a standard fireplace
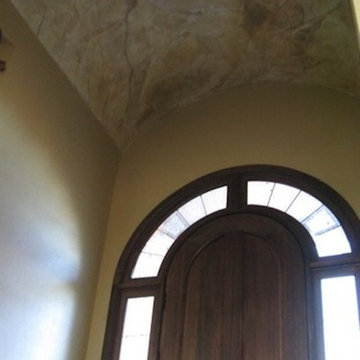
 OKCFAUX
Fun way to approach a rounded entry ceiling. Faux marble to compliment interior.
Example of a transitional double front door design in Oklahoma City with a dark wood front door and beige walls
Example of a transitional double front door design in Oklahoma City with a dark wood front door and beige walls

 Souq.Studio
Inspiration for a transitional medium tone wood floor and brown floor living room remodel in London with beige walls and a standard fireplace

 Urbanology Designs
This room is every pre-teen girls dream complete with a custom platform bed, oh-so-soft linens, macrame hangings, a fun bookcase and dreamy watercolor mural.
Sesha Smith, Convey Studios

Sponsored
Columbus, OH

Snider & Metcalf Interior Design, LTD
Leading Interior Designers in Columbus, Ohio & Ponte Vedra, Florida

 RD Architecture, LLC
Photography by Juliana Franco
Mid-sized 1950s beige one-story brick gable roof idea in Houston with a shingle roof
Mid-sized 1950s beige one-story brick gable roof idea in Houston with a shingle roof
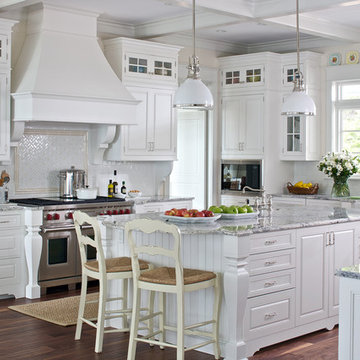
 Jethany Lee Design
James Yochum Photography
Elegant u-shaped dark wood floor kitchen photo in Grand Rapids with a farmhouse sink, raised-panel cabinets, white cabinets, granite countertops, white backsplash, subway tile backsplash, stainless steel appliances and an island
Elegant u-shaped dark wood floor kitchen photo in Grand Rapids with a farmhouse sink, raised-panel cabinets, white cabinets, granite countertops, white backsplash, subway tile backsplash, stainless steel appliances and an island

 Santana Interiors
Inspiration for a huge timeless medium tone wood floor foyer remodel in Los Angeles with white walls

 Liston Design Build
Inspiration for a large timeless l-shaped medium tone wood floor eat-in kitchen remodel in St Louis with raised-panel cabinets, medium tone wood cabinets, quartz countertops, beige backsplash, an island, an undermount sink, subway tile backsplash and stainless steel appliances

Sponsored
Plain City, OH

Kuhns Contracting, Inc.
Central Ohio's Trusted Home Remodeler Specializing in Kitchens & Baths

 Charlie & Co. Design, Ltd
Example of a french country dark wood floor and brown floor kitchen design in Minneapolis with recessed-panel cabinets, white cabinets, multicolored backsplash, stainless steel appliances and an island

 CARBO Landscape Architecture
Outdoor Kitchen and Living Space
Design ideas for a mid-century modern backyard landscaping in New Orleans.
Design ideas for a mid-century modern backyard landscaping in New Orleans.

 McIntosh Poris Architects
Laszlo Regos
Living room - huge traditional formal and enclosed living room idea in Detroit with white walls, a standard fireplace, no tv and a stone fireplace
Living room - huge traditional formal and enclosed living room idea in Detroit with white walls, a standard fireplace, no tv and a stone fireplace
15