
Search results for "Ornate decorative plaster ceiling" in Home Design Ideas

 threshold interiors
Location: Nantucket, MA, USA
This classic Nantucket home had not been renovated in several decades and was in serious need of an update. The vision for this summer home was to be a beautiful, light and peaceful family retreat with the ability to entertain guests and extended family. The focal point of the kitchen is the La Canche Chagny Range in Faience with custom hood to match. We love how the tile backsplash on the Prep Sink wall pulls it all together and picks up on the spectacular colors in the White Princess Quartzite countertops. In a nod to traditional Nantucket Craftsmanship, we used Shiplap Panelling on many of the walls including in the Kitchen and Powder Room. We hope you enjoy the quiet and tranquil mood of these images as much as we loved creating this space. Keep your eye out for additional images as we finish up Phase II of this amazing project!
Photographed by: Jamie Salomon

 VanderHorn Architects
Restrained architectural details create a subtle elegance in the Living Room, where transom-topped French doors project outwards to frame views of the Sound beyond. Gracefully keyed archtop cabinets and painted wood paneling flank the intricately detailed fireplace surround.
 User

UserExample of a small urban kitchen design in Tokyo with an integrated sink, open cabinets and an island
Find the right local pro for your project
 GRADY-O-GRADY Construction & Development, Inc.
Applied Photography

Example of a classic powder room design in Orange County with a vessel sink, furniture-like cabinets and dark wood cabinets
Example of a classic powder room design in Orange County with a vessel sink, furniture-like cabinets and dark wood cabinets

 Bigelow Interiors
Custom fabric for drapes and bedding, mechanical window treatments, french door, Marilyn Monroe, Pottery Barn and Robert Allen furniture, all add to the comfort and serenity of this ocean view bedroom.
John Durant Photography
Chereskin Architecture
 Collaborative Design Group-Architects & Interiors
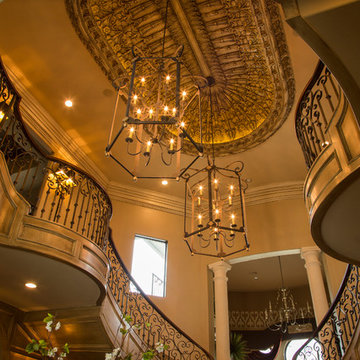
FRench entry with plaster oval ceilng dome and paneled stair stringers.
Example of a classic staircase design in Houston
Example of a classic staircase design in Houston

 W Design Interiors
Beautiful wooden entryway, hardwood floors, and wall decor
Example of a trendy medium tone wood floor foyer design in Miami with beige walls
Example of a trendy medium tone wood floor foyer design in Miami with beige walls

Sponsored
Columbus, OH

Hope Restoration & General Contracting
Columbus Design-Build, Kitchen & Bath Remodeling, Historic Renovations

 Daniel's Professional Painting LLC
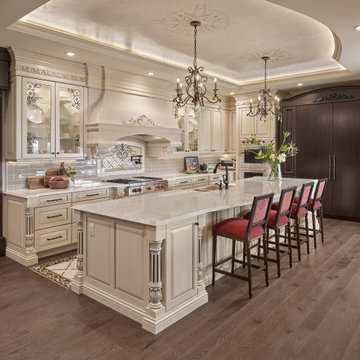
Diversified Exterior painting and interior painting, home maintenance, deck refinishing, staining, cabinet refinishing, wall and ceiling repair, decorative painting, venetian plaster, faux finishes, murals, epoxy coatings and wallpaper removal.

 GMT Home Designs Inc.
The original kitchen was dark and lacked storage space. It was cut off from the rest of the house and needed an update. We removed the wall between the dining room and kitchen and bumped the kitchen out in the rear of the house. We created lots of storage, a new island with seating and added windows bringing in much needed natural light. The kitchen is now a hub of activity for the whole family.
 EcoNest Architecture Inc

Horizontal Japanese braces surround and define the living room core. Its rice paper ceiling is echoed by the shoji panels, which retract to reveal the round window of the bedroom beyond. A simple alter with a black granite sill is built into the central axis on the living room wall.
Photo Credit: Laurie Dickson
 Alpha Marble Inc.

Inspiration for a huge victorian formal and open concept linoleum floor and beige floor living room remodel in Miami with beige walls, a standard fireplace, a tile fireplace and no tv




 Wiedemann Architects LLC
Photography: Anice Hoachlander, Hoachlander Davis Photography.
Large 1960s open concept and formal medium tone wood floor and brown floor living room photo in DC Metro with white walls, no tv and no fireplace
Large 1960s open concept and formal medium tone wood floor and brown floor living room photo in DC Metro with white walls, no tv and no fireplace

 Schwarz Lewis Design Group, Inc.
Example of a classic medium tone wood floor home bar design in Chicago with no sink, glass-front cabinets, white cabinets, multicolored backsplash and white countertops

 Ancient Surfaces
Project: Palazzo Margherita Bernalda Restoration
Elements used: Encaustic Tiles, Antique Limestone, antique stone fountain, antique stone fireplace.
Discover the cuisine, wines and history of the Basilicata region at the luxurious Palazzo Margherita. Set in the village of Bernalda, the well-preserved villa is close to the region’s white-sand beaches and the famed Sassi caves. The property was recently renovated by the Coppola family with decorator Jacques Grange, imbuing its luxurious traditional interiors with modern style.
Start each day of your stay with an included breakfast, then head out to read in the courtyard garden, lounge under an umbrella on the terrace by the pool or sip a mimosa at the al-fresco bar. Have dinner at one of the outdoor tables, then finish the evening in the media room. The property also has its own restaurant and bar, which are open to the public but separate from the house.
Traditional architecture, lush gardens and a few modern furnishings give the villa the feel of a grand old estate brought back to life. In the media room, a vaulted ceiling with ornate moldings speaks to the home’s past, while striped wallpaper in neutral tones is a subtly contemporary touch. The eat-in kitchen has a dramatically arched Kronos stone ceiling and a long, welcoming table with bistro-style chairs.
The nine suite-style bedrooms are each decorated with their own scheme and each have en-suite bathrooms, creating private retreats within the palazzo. There are three bedrooms with queen beds on the garden level; all three have garden access and one has a sitting area. Upstairs, there are six bedrooms with king beds, all of which have access to either a Juliet balcony, private balcony or furnished terrace.
From Palazzo Margherita’s location in Bernalda, it’s a 20-minute drive to several white-sand beaches on the Ionian Sea.
Photos courtesy of Luxury Retreats, Barbados.

 Tucker & Marks
Photography by Lisa Romerein
Bedroom - mediterranean master medium tone wood floor bedroom idea in San Francisco with beige walls and a standard fireplace
Bedroom - mediterranean master medium tone wood floor bedroom idea in San Francisco with beige walls and a standard fireplace

Sponsored
Sunbury, OH

J.Holderby - Renovations
Franklin County's Leading General Contractors - 2X Best of Houzz!
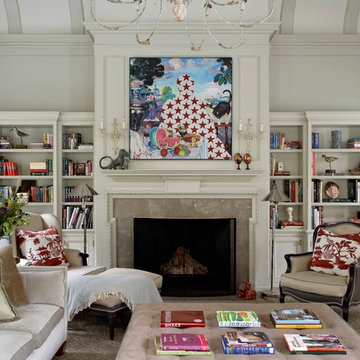 VanderHorn Architects
Large elegant enclosed medium tone wood floor family room library photo with white walls, a standard fireplace and a stone fireplace

 805 Interiors, Inc.
Custom arched range hood clad in Venetian Plaster and featuring hand-painted Portuguese tiles."
Rustic beams bring architectural interest to the high ceilings.
Taj mahal quartizite countertops and neutral zellige tile provide a classic, neutral backdrop so as not to compete with the dramatic range hood or the stunning lake views.
 Silver Lining Builders
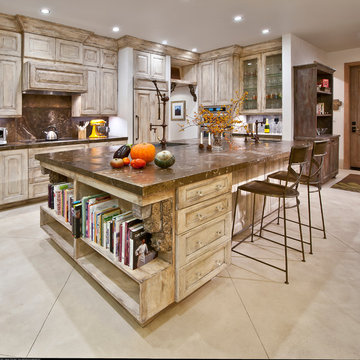
Hand finished cabinets with Wyoming fossil stone countertops. 200 million old fish skeletons decorate the surfaces. Produce is from gardens outside house. Floor is white concrete coated to look aged. Lighting is led.
30