
Search results for "Osb ceiling" in Home Design Ideas
 MB Land Design

Patio kitchen - mid-sized traditional backyard stamped concrete patio kitchen idea in Houston with a roof extension


 Trim-Tex Drywall Products
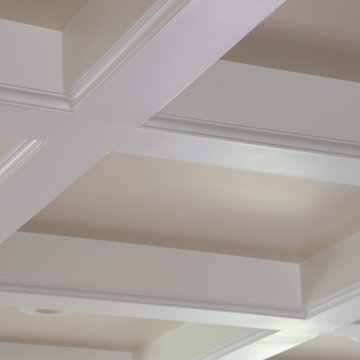
Coffered ceilings are just one of the many affordable upgrades made possible with Trim-Tex Drywall Products.
Family room - large transitional open concept family room idea in Chicago with beige walls
Family room - large transitional open concept family room idea in Chicago with beige walls
Find the right local pro for your project
 HA Architecture
Dreamy Elk Photography & Design
Example of a mid-sized minimalist detached garden shed design in Austin
Example of a mid-sized minimalist detached garden shed design in Austin

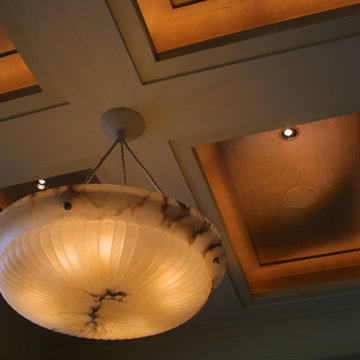
 Media Design, Inc.
The stunning coffered ceiling with its marbled hanging lamp features discreet ceiling speakers.
Elegant family room photo in Houston
Elegant family room photo in Houston

 Karo Studios
"Cosmos" is an all glass and steel wall sculpture that is made out of 68 pieces of individually hand cut art glass. The steel is prepared and welded with each joint forming the foundation for the precise placement of the glass above it, creating a dynamic yet harmonious composition.

Sponsored
Columbus, OH

Wannemacher Interiors
Customized Award-Winning Interior Design Solutions in Franklin Cnty OH


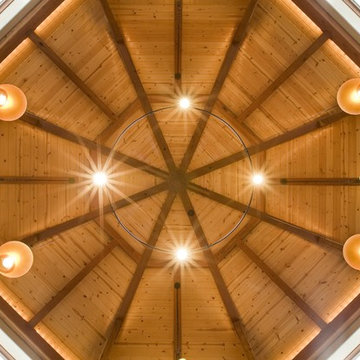
 Artefact, Inc.
Living room - large cottage enclosed medium tone wood floor living room idea in Philadelphia with no tv and no fireplace
 Bouril Design Studio, LLC
Enclosed dining room - large transitional light wood floor enclosed dining room idea with white walls

 Design Line Construction, Inc.
Clarendon Heights
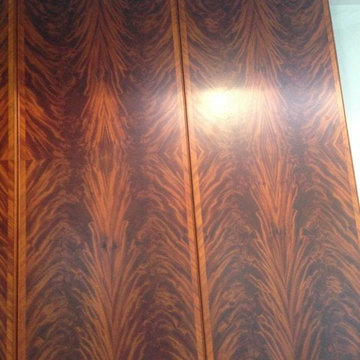
Check out this amazing cabinetry work!! Crotched Mahogany is being used for the main panels with a diagonal rift Mahogany on the face. The edge detail is a solid applied bead. Truly amazing

Sponsored
Columbus, OH

Hope Restoration & General Contracting
Columbus Design-Build, Kitchen & Bath Remodeling, Historic Renovations
 Sagiper North America
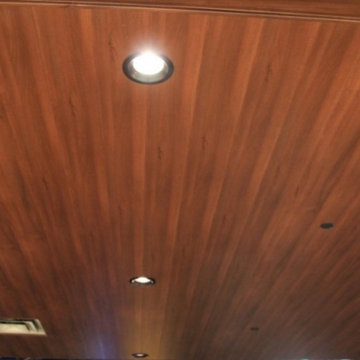
Five architecturally designed pods hang from an open concept ceiling above the seating areas at Ed’s Rec Room Bowling Alley in West Edmonton Mall. SAGIREV REF #80 in an 8” width, was fastened to the face of the t-bar suspension grid systems that formed the uniquely sized pods. The Sagiper panels were also used to return up towards the open concept ceiling and the edges were then finished with the Sagiper J-Mold.

 ELYSIAN
CTSR LLC was contracted as part of the ground-up building team for this residence. CTSR LLC was responsible for framing and interior carpentry including but not limited to interior trim, interior wall and ceiling paneling.




 Simply Southern Homes, LLC
Inspiration for a mid-sized timeless enclosed family room remodel in Orange County with brown walls and a standard fireplace

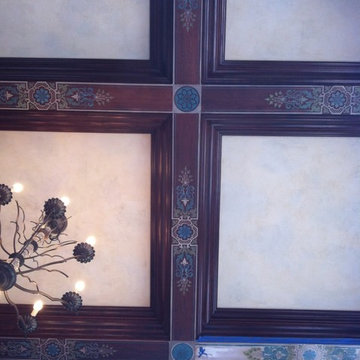
 Nantucket Decorative Painting, Inc. ®
Hand painted ceiling beams
Elegant family room photo in Burlington
Elegant family room photo in Burlington
26