
Search results for "Osb ceiling" in Home Design Ideas

 Versatile Renovations
Open concept kitchen - mid-sized transitional l-shaped open concept kitchen idea in New York with a farmhouse sink, shaker cabinets, white cabinets, marble countertops, white backsplash, brick backsplash and an island

Find the right local pro for your project


 Mid-Valley Tile & Design, Inc
Alcove shower - craftsman master green tile and ceramic tile alcove shower idea

Sponsored
Delaware, OH

Buckeye Basements, Inc.
Central Ohio's Basement Finishing ExpertsBest Of Houzz '13-'21
 Construction Marketing, LLC
Inspiration for a mid-sized timeless brick outdoor kitchen porch remodel with a roof extension

 'g' Green Design Center
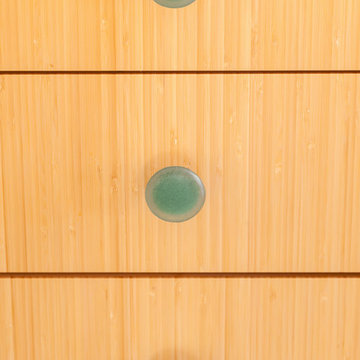
Bamboo drawers with recycled glass knobs.
Photos: Dan Cutrona Photography
Canyon Creek Cabinetry
Kitchen - contemporary kitchen idea in Boston
Kitchen - contemporary kitchen idea in Boston


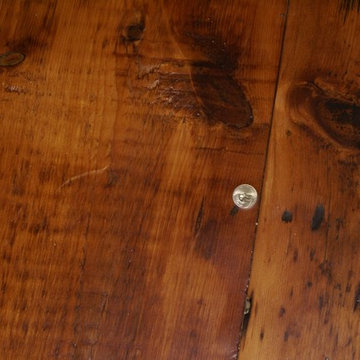
 OLDE HOUSE BUILDERS--Bill Allen
OHB imbeds a coin into most of their wood floors to show the date when they were worked.....and to mess with those who try to pick it up!!!
Mid-sized cottage detached barn photo in Portland Maine
Mid-sized cottage detached barn photo in Portland Maine

Sponsored
Columbus, OH

Structural Remodeling
Franklin County's Heavy Timber Specialists | Best of Houzz 2020!
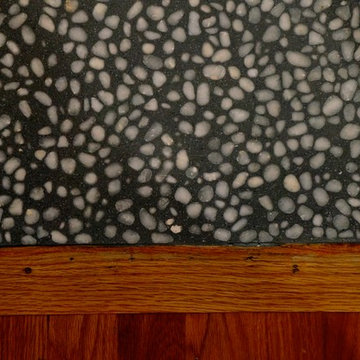

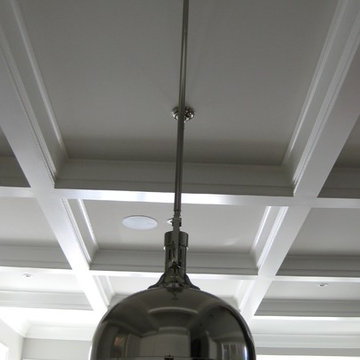
 Follyn Builders & Developers
Ann Folan, follyn builders & developers, llc
Large minimalist l-shaped dark wood floor open concept kitchen photo in Chicago with an undermount sink, shaker cabinets, white cabinets, marble countertops, gray backsplash, glass sheet backsplash, stainless steel appliances and an island
Large minimalist l-shaped dark wood floor open concept kitchen photo in Chicago with an undermount sink, shaker cabinets, white cabinets, marble countertops, gray backsplash, glass sheet backsplash, stainless steel appliances and an island
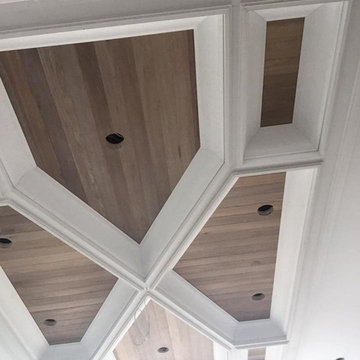

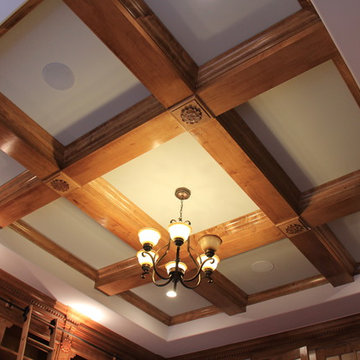
 Hallstrom & Associates Inc.,
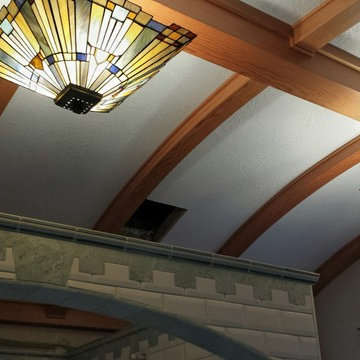
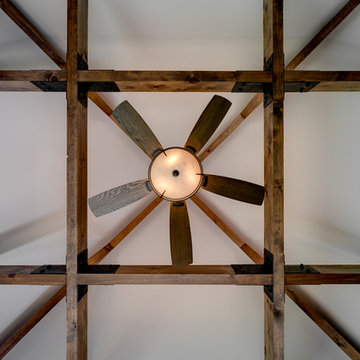
Close up of ceiling wood beams in custom library.
Large transitional built-in desk medium tone wood floor home office photo in DC Metro with gray walls
Large transitional built-in desk medium tone wood floor home office photo in DC Metro with gray walls


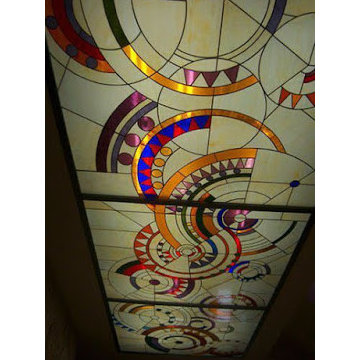


 J Wiley Designs
Example of a mid-sized classic l-shaped beige floor open concept kitchen design in Dallas with raised-panel cabinets, beige cabinets, white backsplash, subway tile backsplash, stainless steel appliances and an island
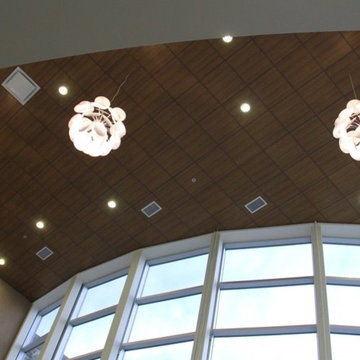
 Sagiper North America

For this application SAGIREV REF #11 Pine Zebrawood planks, in 6” width profile, were cut down to 2’ lengths and then backed with adhesive to flat lay-in mineral fiber ceiling tiles. The newly formed ceiling panels were then dropped into a t-bar suspension grid system to allow for access to the above electrical and mechanical. The t-bar grid was also painted to match the Pine Zebrawood finish and the finished product is stunning…
24