
Search results for "Osb ceiling" in Home Design Ideas
 Deskins Group LLC

This giant ranch house started with an awkward full wall of brick over a porch on the entire right side of the house. The builder failed to properly flash the wall causing the water to come down through the ceiling of the porch below. We demoed the wall, sheathed it with OSB and Tyvek Homewrap, and built back with Hardie siding with a board and batten upper section to break up 26' tall wall. We also repaired the porch area, some interior damaged, refinished the mahogany doors, and repaired the brick on the other side of the house.

 Deskins Group LLC

This giant ranch house started with an awkward full wall of brick over a porch on the entire right side of the house. The builder failed to properly flash the wall causing the water to come down through the ceiling of the porch below. We demoed the wall, sheathed it with OSB and Tyvek Homewrap, and built back with Hardie siding with a board and batten upper section to break up 26' tall wall. We also repaired the porch area, some interior damaged, refinished the mahogany doors, and repaired the brick on the other side of the house.
Find the right local pro for your project


 Brothers Builds

Previously concrete floor, osb walls, and no window. Now the first thing you see when you step into the farmhouse is a beautiful brick floor, trimmed out, natural light, and tongue and groove cedar floor to ceiling. Total transformation.


 RenoLINC™
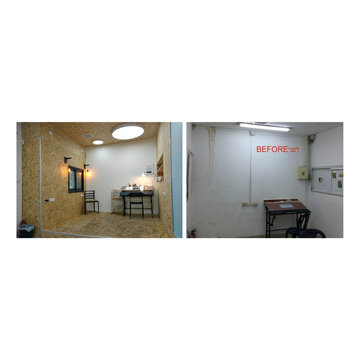

To complete the interior, we installed OSB (Oriented Strand Board) on the walls and ceiling, providing a sturdy and durable finish that enhances both functionality and aesthetics. The OSB offers excellent structural support, making it ideal for mounting tools, shelves, and equipment, creating a practical and organized workspace.
This upgrade not only enhances the garage's usability but also adds value to the property by creating a professional, well-insulated, and finished interior. Whether for woodworking, automotive work, or general projects, this space is now optimized for productivity and comfort.


4