
Search results for "Osb ceiling" in Home Design Ideas


Find the right local pro for your project
 Deskins Group LLC

This giant ranch house started with an awkward full wall of brick over a porch on the entire right side of the house. The builder failed to properly flash the wall causing the water to come down through the ceiling of the porch below. We demoed the wall, sheathed it with OSB and Tyvek Homewrap, and built back with Hardie siding with a board and batten upper section to break up 26' tall wall. We also repaired the porch area, some interior damaged, refinished the mahogany doors, and repaired the brick on the other side of the house.
 ARC22 CONSTRUCTION INC
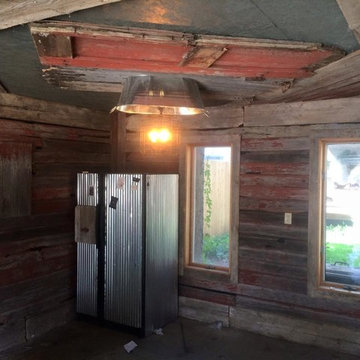
Garage finished with corrugated steel on the walls and painted osb on the ceiling. We then finished off the bar area with reclaimed local barn wood and made a custom galvanized basin light fixture. The refrigerator was even cladded in corrugated steel.
 ARC22 CONSTRUCTION INC
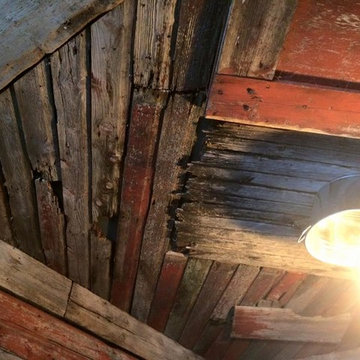
Garage finished with corrugated steel on the walls and painted osb on the ceiling. We then finished off the bar area with reclaimed local barn wood and made a custom galvanized basin light fixture.






6