
Search results for "Ostrich" in Home Design Ideas
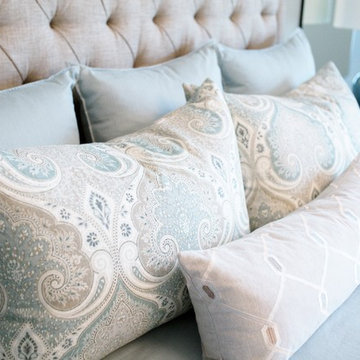
 Endless Ideas Interiors Inc.
Photography: Trinity Designs for East of the City Magazine
Large trendy master medium tone wood floor and brown floor home design photo with blue walls, a standard fireplace and a wood fireplace surround
Large trendy master medium tone wood floor and brown floor home design photo with blue walls, a standard fireplace and a wood fireplace surround
 Endless Ideas Interiors Inc.
Photography: Trinity Designs for East of the City Magazine
Inspiration for a huge contemporary open concept medium tone wood floor and brown floor living room remodel with gray walls, a standard fireplace and a stone fireplace
Inspiration for a huge contemporary open concept medium tone wood floor and brown floor living room remodel with gray walls, a standard fireplace and a stone fireplace
 Endless Ideas Interiors Inc.
Photography: Trinity Designs for East of the City Magazine
Example of a large trendy medium tone wood floor and brown floor enclosed dining room design with gray walls and no fireplace
Example of a large trendy medium tone wood floor and brown floor enclosed dining room design with gray walls and no fireplace
Find the right local pro for your project


 Endless Ideas Interiors Inc.
Photography: Trinity Designs for East of the City Magazine
Example of a huge trendy open concept medium tone wood floor and brown floor living room design with gray walls, a standard fireplace, a stone fireplace and a media wall
Example of a huge trendy open concept medium tone wood floor and brown floor living room design with gray walls, a standard fireplace, a stone fireplace and a media wall
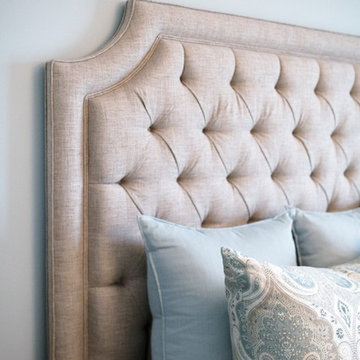 Endless Ideas Interiors Inc.
Photography: Trinity Designs for East of the City Magazine
Bedroom - large contemporary master medium tone wood floor and brown floor bedroom idea with blue walls, a standard fireplace and a wood fireplace surround
Bedroom - large contemporary master medium tone wood floor and brown floor bedroom idea with blue walls, a standard fireplace and a wood fireplace surround
 Endless Ideas Interiors Inc.
Photography: Trinity Designs for East of the City Magazine
Example of a large trendy medium tone wood floor and brown floor enclosed dining room design with gray walls and no fireplace
Example of a large trendy medium tone wood floor and brown floor enclosed dining room design with gray walls and no fireplace

 Kevin Gray Design
AFTER For this 1927 ART DECO Hollywood home, much attention was given to every detail when replacing the old kitchen. KGD decided to keep the original layout, the glass block windows, and the banquette area. We selected a porcelain floor tile which flows perfectly with the original floors of the house.. We custom designed a tray ceiling, with new square LED recessed lighting, to conceal all the new electrical work and to align the new appliance towers. To enhance the room, we added two Art Deco pendant lights and a rare Cuban mahogany starburst table with polished steel base. And, a pair of 1930s chrome dining chairs were upholstered in white leatherette. Green granite counters were carefully selected to accompany the “vinyl ostrich” banquette seating. Miele appliances were used throughout with custom white lacquer cabinetry with chrome streamlined hardware. For the backsplash, we created an Art Deco mosaic pattern of stone and glass which is lit by LED under counter lighting.
 Endless Ideas Interiors Inc.
Photography: Trinity Designs for East of the City Magazine
Inspiration for a large contemporary medium tone wood floor and brown floor enclosed dining room remodel with gray walls and no fireplace
Inspiration for a large contemporary medium tone wood floor and brown floor enclosed dining room remodel with gray walls and no fireplace
 Endless Ideas Interiors Inc.
Photography: Trinity Designs for East of the City Magazine
Large trendy medium tone wood floor and brown floor enclosed dining room photo with gray walls and no fireplace
Large trendy medium tone wood floor and brown floor enclosed dining room photo with gray walls and no fireplace
 Endless Ideas Interiors Inc.
Photography: Trinity Designs for East of the City Magazine
Inspiration for a large contemporary medium tone wood floor and brown floor enclosed dining room remodel with gray walls and no fireplace
Inspiration for a large contemporary medium tone wood floor and brown floor enclosed dining room remodel with gray walls and no fireplace

 FotoGrafik Arts
Photography: FotoGrafik ARTS.
It’s all about the view at the higher levels of the Sovereign in Atlanta. Residents who occupy the 28th to 50th floors in Buckhead Atlanta’s tallest mixed-use building, are treated to a jaw-dropping view from nearly every room.
THIS UNIT, ON THE 39TH FLOOR, WAS ALREADY a spacious, 3300-sq.foot, two-bedroom, two-bath condominium. Still, it was lacking some finishing touches, needing to be refined and polished for efficiency and luxury.
“There’s an abundance of custom features,” explains Lowell Figur, Glazer Design & Construction’s Project Manager for this contract. Automated LED lighting and blinds, newly stained Lauzon floors, venetian plaster walls, ostrich skin-textured wallpaper, custom closets...the deliciously decadent list goes on, even including a custom make-up drawer in the bathroom for the missus. - Design & Build Magazine.
 Endless Ideas Interiors Inc.
Photography: Trinity Designs for East of the City Magazine
Inspiration for a huge contemporary open concept medium tone wood floor and brown floor living room remodel with gray walls, a standard fireplace, a stone fireplace and a media wall
Inspiration for a huge contemporary open concept medium tone wood floor and brown floor living room remodel with gray walls, a standard fireplace, a stone fireplace and a media wall

 The Bodily Works
Example of a mid-sized transitional enclosed carpeted and beige floor home theater design in Salt Lake City with gray walls and a wall-mounted tv

 Till Gardens
After Photo - Summer
This client's home backs up to a beautiful native Beech and Tulip woodland with an intermittent stream running through the middle of the site. After mistakenly over-clearing the natural forest saplings, the once lush woods was now bare. Called in to help re-vegetate the woodland, we designed and created a new path network through the woodland so that the client could enjoy and experience their new garden. Planted with large masses of native perennials, shade grasses and spring bulbs this back yard is now lush once again.
Design and Construction: Till Gardens (www.tillgardens.com - 201.767.5858)
Photography: John Knowlton/Till Gardens
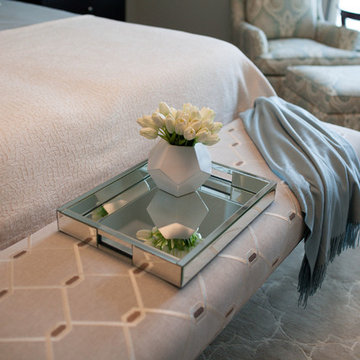 Endless Ideas Interiors Inc.
Photography: Trinity Designs for East of the City Magazine
Inspiration for a large contemporary master medium tone wood floor and brown floor home design remodel with blue walls, a standard fireplace and a wood fireplace surround
Inspiration for a large contemporary master medium tone wood floor and brown floor home design remodel with blue walls, a standard fireplace and a wood fireplace surround

 Phoenix Phire Designs
5' round motorcycle themed dining set with ice bucket. Polished stainless steel motorcycle inlays. Ostrich Gray quartzite natural stone table top. Swivel rocking chair with custom motorcycle chairback. Black Texture semigloss powder coating.
 Endless Ideas Interiors Inc.
Photography: Trinity Designs for East of the City Magazine
Example of a large trendy master medium tone wood floor and brown floor home design design with blue walls, a standard fireplace and a wood fireplace surround
Example of a large trendy master medium tone wood floor and brown floor home design design with blue walls, a standard fireplace and a wood fireplace surround

 LIVI INTERIOR DESIGN
When I met this 4 year old little girl: who was my newly acquainted client; she had on silver spandex tights, a cheetah headband: and was prancing all over her mom’s neat living room…
as I was designing her room I had the song “wild thing you make my heart sing” : by The Troggs; stuck in my head. It quickly became my concept for her bedroom design!
The bed and Vanity are custom by Ducduc Nyc; while an Ostrich feather Chandelier; by Clayton Gray Home adds extra girlish wildness.
Photo Credit: Danielle Stingu

 Gentle Gardener Green Design
container gardens composition at outdoor zen spa entry copyright 2015 Virginia Rockwell
Design ideas for a huge asian partial sun backyard stone landscaping in Richmond for summer.
Design ideas for a huge asian partial sun backyard stone landscaping in Richmond for summer.
29