
Search results for "Ostrich" in Home Design Ideas

 LIVI INTERIOR DESIGN
When I met this 4 year old little girl: who was my newly acquainted client; she had on silver spandex tights, a cheetah headband: and was prancing all over her mom’s neat living room…
as I was designing her room I had the song “wild thing you make my heart sing” : by The Troggs; stuck in my head. It quickly became my concept for her bedroom design!
The bed and Vanity are custom by Ducduc Nyc; while an Ostrich feather Chandelier; by Clayton Gray Home adds extra girlish wildness.
Photo Credit: Danielle Stingu
 Brandalyn Designs
Laundry Room |
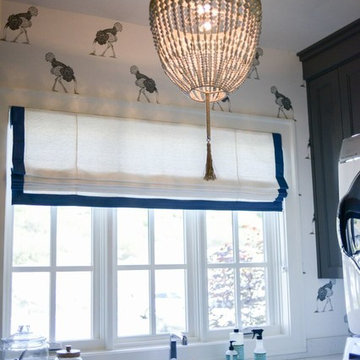
A space we often neglect, but spend much time in. Why not make it fun? This quirky space is speckled with unique elements from the ostrich wallpaper to the gold and wood accents.

 William C Tamburro, Landscape Architect, LLC
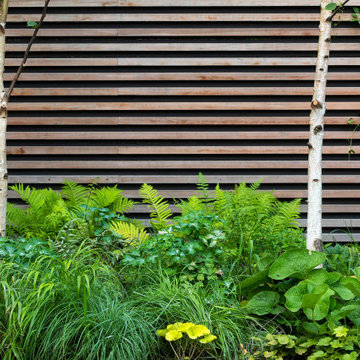
The area was a shady, unused access from the front yard to the rear yard. It was un-inviting and a catch all for excess plants. Fanal Astilbe, Purple Smoke Tree, a Dawn Redwood, Weeping Blue Atlas Cedar, Dwarf Chinese Astilbe, and White Hydrangea accent the natural stepping stone walkway to a secluded sitting area. The antique white iron chair and table set is used as a whimsical setting for climbing annuals. The pea gravel path leads from the rear yard to the front yard. Japanese Painted Ferns, Hay Scented Ferns, Royal Ferns, Ostrich Ferns, and Beech Ferns enhance the edges with soft texture and seasonal structure.
Find the right local pro for your project

 You're Home Custom Interiors
This custom built console is wrapped in faux ostrich skin and finished with a nail head detail. Custom upholstered ottomans are easily accessible for additional seating.
 LIVI INTERIOR DESIGN
When I met this 4 year old little girl: who was my newly acquainted client; she had on silver spandex tights, a cheetah headband: and was prancing all over her mom’s neat living room…
as I was designing her room I had the song “wild thing you make my heart sing” : by The Troggs; stuck in my head. It quickly became my concept for her bedroom design!
The bed and Vanity are custom by Ducduc Nyc; while an Ostrich feather Chandelier; by Clayton Gray Home adds extra girlish wildness.
Photo Credit: Danielle Stingu

 Kevin Gray Design
AFTER For this 1927 ART DECO Hollywood home, much attention was given to every detail when replacing the old kitchen. KGD decided to keep the original layout, the glass block windows, and the banquette area. We selected a porcelain floor tile which flows perfectly with the original floors of the house.. We custom designed a tray ceiling, with new square LED recessed lighting, to conceal all the new electrical work and to align the new appliance towers. To enhance the room, we added two Art Deco pendant lights and a rare Cuban mahogany starburst table with polished steel base. And, a pair of 1930s chrome dining chairs were upholstered in white leatherette. Green granite counters were carefully selected to accompany the “vinyl ostrich” banquette seating. Miele appliances were used throughout with custom white lacquer cabinetry with chrome streamlined hardware. For the backsplash, we created an Art Deco mosaic pattern of stone and glass which is lit by LED under counter lighting.

 Cast Glass Images Inc.
Cast Glass front doors add character and absolutely make an impression. The texture and design of double entry doors utilizing cast glass can be dramatic or simple - both options can still provide the desired privacy. Featured texture is "Oceanwave" on clear glass.

 Amy Martin Landscape Design
Location: Cohasset, MA, United States
This elegant property has gorgeous views of the harbor, with sweeping stone walls that create a terraced effect. Since the house was a warm beige, I felt a bold red would really bring it to life, mixed with burgundy foliage and big, dramatic grasses.
Wolf Eyes Dogwood has variegated foliage that stands out from the lush greens of Lily of the Valley, Ladies Mantle and Hakonechloa grass.
 Red Door Design Studio
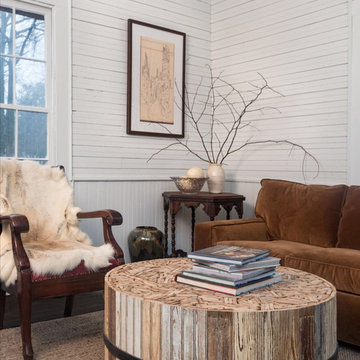
Damn I love this sofa!.... Reindeer hide flipped over a red leather chair bought at the flea market. Ostrich eggs in the corner on the table with one random vase sitting on the floor below. photos by www.bloodfirestudios.com

 Endless Ideas Interiors Inc.
Designer Marissa Graham pulled together a rich neutral palette with crimson accents to create a cozy atmosphere in this newly constructed addition.
Photo credit: Stephanie Brown Photography

 Sheila Rich Interiors, LLC
A peninsula with white quartz countertop replaces a wall that blocked the beautiful outdoor view. The peninsula adds dining and prep areas as well as storage space; the rounded front softens the edge and prevents a linear look. Bar stools in a faux ostrich texture performance fabric are embellished with steel nail heads. Overhead, we added a soffit to the cement ceiling for additional lighting and to conceal gas pipes.
Photography Lauren Hagerstrom


 Legal Eagle Contractors
As seen across the island, one sees a single hole faucet and undermount sink contained within the island, which serves multiple purposes as cookbook storage, display shelves and cabinetry/drawers. Perhaps the snazziest element is the LED light arc that illuminates the island, and echoes similar lines of the dining room chandelier within the line of sight. Photo: Dan Bawden. Design: Laura Lerond.


 Margaret Wright Photography
Photo: Margaret Wright © 2017 Houzz
Example of a mid-century modern kitchen design in Las Vegas
Example of a mid-century modern kitchen design in Las Vegas

 Inspired Interiors
Designed by Rachel Visintainer at Inspired Interiors
Transitional bedroom photo in Atlanta
Transitional bedroom photo in Atlanta

 Brett Design
Contemporary NYC Bedroom - Renovation and Interior Design of open floor plan Chelsea pied-à-terre by Brett Design. Features custom Brett design desk and wallpaper.

 NewWall
Designed by J&V Italian Design. Available exclusively at NewWall.com | Exotic animal skins have always been at the height of fashion for handbags, footwear and accessories. Hot Skins is the perfect way to bring this cachet into your home, enriching any environment with a feeling of elegance and timeless style. J&V re-imagines luxurious and visceral textures with embossed Crocodile, Ostrich and Reptile wallcoverings that add a touch of the wild to public spaces and larger areas.

 Wendy Glaister Interiors
The master bath was done in Luxe cabinet material and topped in Cambria Fairborne quartz slab. Freestanding tub surround is Artistic Tile onyx. Floor tile is Walker Zanger limestone. Fixtures are Newport Brass. Wallpaper is Fabricut. Window treatment fabric is Kravet. Art is original and references our client's love of classic Hollywood glamour.

 In Your Space Interior Design
Designed By Runa Novak
In Your space Interior Design
Example of a small minimalist medium tone wood floor powder room design in Chicago with a wall-mount sink
Example of a small minimalist medium tone wood floor powder room design in Chicago with a wall-mount sink
30