
Search results for "Outdated kitchen" in Home Design Ideas
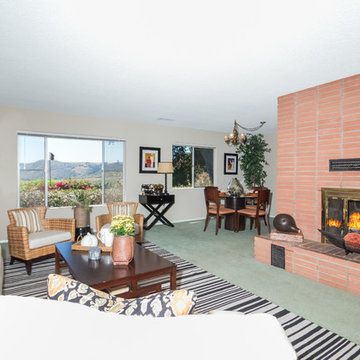
 Home to Haven Renovations
Bringing Luxe Comfort to Everyday Living
At Home to Haven Renovations, we specialize in transforming outdated kitchens and bathrooms into stunning, functional retreats. Whether you're dreaming of a modern chef’s kitchen, a spa-inspired primary bath, or a full home refresh, we design spaces that reflect your unique style, comfort, and lifestyle needs.
From concept to completion, we guide homeowners through the renovation process with ease — helping turn what often feels overwhelming into a seamless and exciting experience. Our signature approach blends affordable luxury, high-end design, and personalized touches that make your home truly feel like a haven.

 Life by Messy Girl
This large kitchen was outdated, had dark tile counter tops and a dark granite back splash. The client wanted to keep existing cabinets, but not the other bits. To transform this space we added this beautiful Backsplash- Pantheon Nuovo Antico stone tile in a light white color with a tan pattern. we added stunning light calcutta counter tops to modernize the space and to add drama. Lastly we designed a large white alcove island to make make a big statement and to showcase the custom counter tops. Changing small things can have a BIG impact.!! Pendant lights made the final touch.
 Lenton Company, Inc.
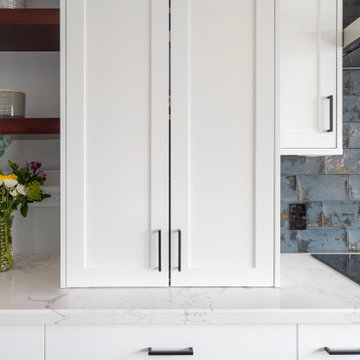
We took an outdated traditional kitchen, bar, and great room and transformed it into an entertainer's dream. The dated oak cabinets throughout the space were replaced with custom cabinets. Crisp white shaker cabinets wrap around the U-shape kitchen. A bold blue with hints of black porcelain tile serves as the focal point. The extra-large island offers ample sitting, storage, trash can, and spice pull-outs. Pops of black accents transition from the pot filler, door pulls, and the elegant light pendants. The wood-like luxury vinyl flooring runs continuously through the house for a warm cohesive look.
Find the right local pro for your project
 Lenton Company, Inc.
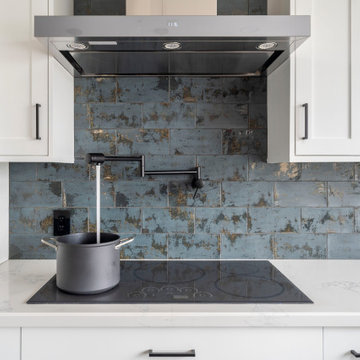
We took an outdated traditional kitchen, bar, and great room and transformed it into an entertainer's dream. The dated oak cabinets throughout the space were replaced with custom cabinets. Crisp white shaker cabinets wrap around the U-shape kitchen. A bold blue with hints of black porcelain tile serves as the focal point. The extra-large island offers ample sitting, storage, trash can, and spice pull-outs. Pops of black accents transition from the pot filler, door pulls, and the elegant light pendants. The wood-like luxury vinyl flooring runs continuously through the house for a warm cohesive look.

 Wills Milling & Hardwoods
Example of an arts and crafts kitchen design in St Louis with medium tone wood cabinets, laminate countertops and multicolored backsplash

 Steigerwald's Kitchens & Baths
Inspiration for a mid-sized timeless u-shaped ceramic tile enclosed kitchen remodel with a double-bowl sink, shaker cabinets, medium tone wood cabinets, granite countertops, green backsplash, stainless steel appliances and a peninsula

 Betsy Bassett Interiors
Photo Credit: Betsy Bassett
Example of a small transitional u-shaped marble floor and white floor wet bar design with an undermount sink, recessed-panel cabinets, beige cabinets, wood countertops, white backsplash, subway tile backsplash and brown countertops
Example of a small transitional u-shaped marble floor and white floor wet bar design with an undermount sink, recessed-panel cabinets, beige cabinets, wood countertops, white backsplash, subway tile backsplash and brown countertops



 Artisan Cabinetry & Millwork
Example of a mid-sized mountain style u-shaped ceramic tile enclosed kitchen design in Chicago with a farmhouse sink, flat-panel cabinets, distressed cabinets, granite countertops, beige backsplash, ceramic backsplash, black appliances and no island

 European Kitchen and Bath LLC
Mid-sized elegant u-shaped dark wood floor and brown floor enclosed kitchen photo with a double-bowl sink, raised-panel cabinets, dark wood cabinets, quartzite countertops, beige backsplash, stone tile backsplash, stainless steel appliances, no island and beige countertops

 Kitchen Saver
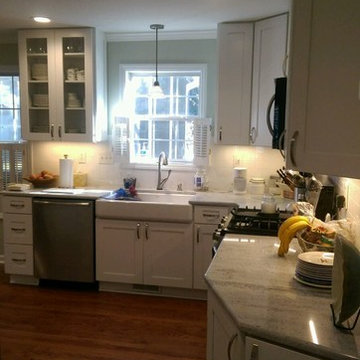
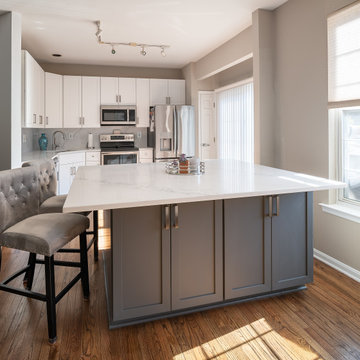
The knee wall was eliminated, transforming the kitchen into a spacious area perfect for accommodating a bespoke oversized island, complete with an overhang for extra seating. This island not only enhances the aesthetics but also provides ample functional storage, boasting doors on both sides and convenient rollout shelves. To breathe new life into the space, the outdated 1996 yellow-toned, maple builder-grade cabinets underwent a stunning transformation, now adorned in sleek white shaker style. Adding a striking contrast, the island introduces a bold accent in dark gray. Moreover, laminate countertops were replaced with luxurious quartz, complemented by a full-height quartz backsplash that seamlessly extends to the bottom of the wall cabinets, completing the contemporary look.
 Life by Messy Girl
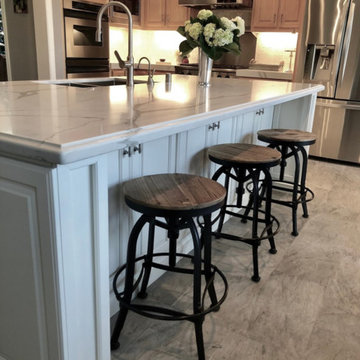
This large kitchen was outdated, had dark tile counter tops and a dark granite back splash. The client wanted to keep existing cabinets, but not the other bits. To transform this space we added this beautiful Backsplash- Pantheon Nuovo Antico stone tile in a light white color with a tan pattern. we added stunning light calcutta counter tops to modernize the space and to add drama. Lastly we designed a large white alcove island to make make a big statement and to showcase the custom counter tops. Changing small things can have a BIG impact.!! Pendant lights made the final touch.

 Ranieri Construction LLC
From outdated to Full on Modern, this kitchen makeover is one in a million. Blue laminate custom made cabinets ground the space adorned with white quartz counter-tops. Stainless steel appliances bring in some shine along with the unique crystal and chrome cabinet pulls. Putting a veggie sink in the island made for a huge work space with convenience.
Gray toned porcelain 12x24 floor tile brings warmth to the space with ease of cleaning.
Plant topped pendent lights brings fun and nature to the kitchen.
Open shelving allows for display of those much loved items that were begging to be displayed, not hidden away.
Sponsored
Plain City, OH

Kuhns Contracting, Inc.
Central Ohio's Trusted Home Remodeler Specializing in Kitchens & Baths


 Preferred Wood Works
Large u shape kitchen with all built-in appliances and a huge island
Inspiration for a large tropical u-shaped travertine floor kitchen remodel in Orange County with a double-bowl sink, raised-panel cabinets, dark wood cabinets, granite countertops, beige backsplash, porcelain backsplash, stainless steel appliances and an island
Inspiration for a large tropical u-shaped travertine floor kitchen remodel in Orange County with a double-bowl sink, raised-panel cabinets, dark wood cabinets, granite countertops, beige backsplash, porcelain backsplash, stainless steel appliances and an island

 Custom Kitchens by John Wilkins, Inc.
Inspiration for a mid-sized transitional u-shaped medium tone wood floor open concept kitchen remodel in San Francisco with an undermount sink, shaker cabinets, medium tone wood cabinets, granite countertops, yellow backsplash, stainless steel appliances and a peninsula

 The Cabinet Guy LLC
Working door for access looks like a paneled back
Inspiration for a mid-sized timeless l-shaped open concept kitchen remodel in Denver with an integrated sink, medium tone wood cabinets, granite countertops, beige backsplash, ceramic backsplash, stainless steel appliances and an island
Inspiration for a mid-sized timeless l-shaped open concept kitchen remodel in Denver with an integrated sink, medium tone wood cabinets, granite countertops, beige backsplash, ceramic backsplash, stainless steel appliances and an island

Sponsored
Westerville, OH

Custom Home Works
Franklin County's Award-Winning Design, Build and Remodeling Expert
 BANDD DESIGN
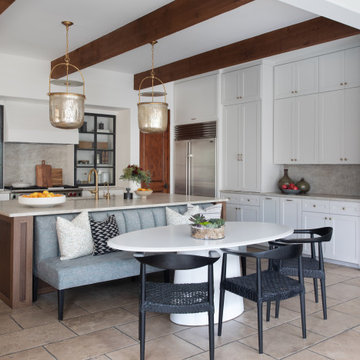
The renovation of this home focused on enhancing its Spanish-style architecture, which had outdated elements that gave the house a heavy and dark atmosphere. Our goal was to create a more lively and spacious living area that would be perfect for entertaining. We opted for lighter finishes and incorporated classic features that complemented the home's original design while prioritizing practicality by adding ample storage and top-of-the-line appliances that make meal preparation effortless. To ensure the space felt inviting and unified, we created a cozy breakfast area with comfortable seating for the whole family to gather and enjoy, resulting in a beautiful home that feels warm, functional, and accommodating.
---
Project designed by Sara Barney’s Austin interior design studio BANDD DESIGN. They serve the entire Austin area and its surrounding towns, with an emphasis on Round Rock, Lake Travis, West Lake Hills, and Tarrytown.
For more about BANDD DESIGN, see here: https://bandddesign.com/
To learn more about this project, see here:
https://bandddesign.com/portfolio/bright-functional-austin-home-remodel/
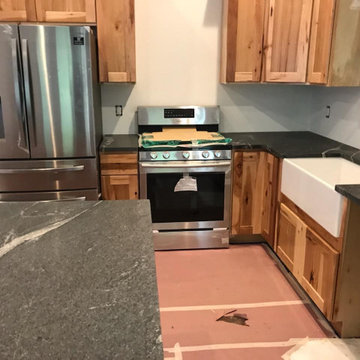
 Kitchen Stone Design LLC
Silver Grey Honed., eased edge, farmhouse sink.
Open concept kitchen - mid-sized l-shaped medium tone wood floor and brown floor open concept kitchen idea with a farmhouse sink, recessed-panel cabinets, medium tone wood cabinets, granite countertops, gray backsplash, ceramic backsplash, stainless steel appliances, an island and gray countertops
Open concept kitchen - mid-sized l-shaped medium tone wood floor and brown floor open concept kitchen idea with a farmhouse sink, recessed-panel cabinets, medium tone wood cabinets, granite countertops, gray backsplash, ceramic backsplash, stainless steel appliances, an island and gray countertops


224