
Search results for "Outdated kitchen" in Home Design Ideas

 The Creative Kitchen Company
From drab to fab - doing a double-take on this once outdated kitchen. The Neace family came to us with what we term as the "oak dilemma" a house built in the 80's or 90's that is overloaded with oak trim, floors, panels, etc and typically feels very dark and has an orangish feel. We've had a lot of expereince with these updates and were able to provide some great solutions to refresh their kitchen within a limited budget. Refacing was a great option for this kitchen - they kept their floors, and granite countertop and we refaced the rest, adding a grey subway tile backsplash, new hardware and new appliances to transform this kitchen into something smart and beautiful.
 Big Bear Remodeling
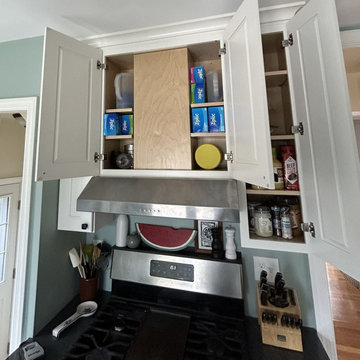
Outdated to Updated! Big Bear Remodeling took this kitchen down to the studs to bring it up to date. We installed new ceiling height Fabuwood Allure Fusion Cabinets in Dove and added some matching built-ins in the nook. The lower cabinets were topped with MSI Metropolis Quartz countertop and the new Fireclay Farmhouse Sink was paired with a Moen Adler Faucet. Sherwin Williams Quietude was used to paint the walls and the floor was tiled with Windmere English Grey Virginia Tiles.
 Big Bear Remodeling
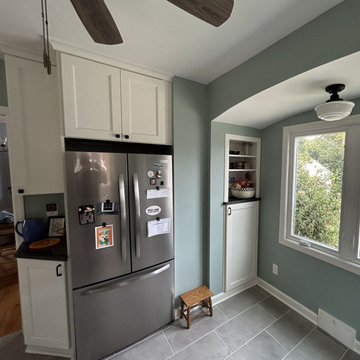
Outdated to Updated! Big Bear Remodeling took this kitchen down to the studs to bring it up to date. We installed new ceiling height Fabuwood Allure Fusion Cabinets in Dove and added some matching built-ins in the nook. The lower cabinets were topped with MSI Metropolis Quartz countertop and the new Fireclay Farmhouse Sink was paired with a Moen Adler Faucet. Sherwin Williams Quietude was used to paint the walls and the floor was tiled with Windmere English Grey Virginia Tiles.
Find the right local pro for your project

 Gabriela Matuchova, CKBD / HAUS 2690 DSGN
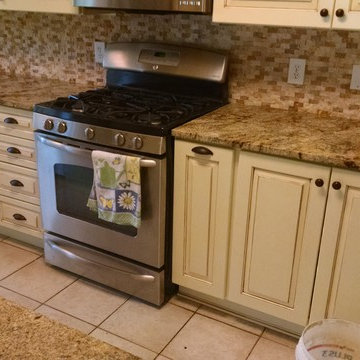
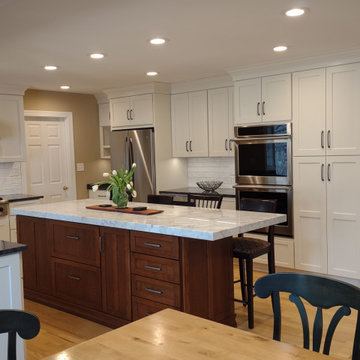
This kitchen remodel turned an outdated space into an elegant, functional and bright space - an entertainer's dream. White shaker cabinets, white marble countertop on island, dark gray on perimeter.
New addition of a dry bar on opposite side of kitchen sink, part of sunroom addition, makes a perfect countertop wraparound addition - more work surface, more serving space.


 Soapstone Werks
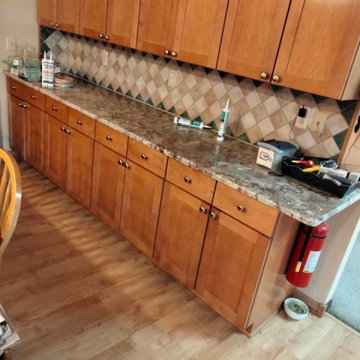
Beautiful Soapstone kitchen! The veining in this soapstone is exceptional.
Mid-sized l-shaped ceramic tile eat-in kitchen photo in San Diego with a single-bowl sink, shaker cabinets, light wood cabinets, soapstone countertops, stainless steel appliances and a peninsula
Mid-sized l-shaped ceramic tile eat-in kitchen photo in San Diego with a single-bowl sink, shaker cabinets, light wood cabinets, soapstone countertops, stainless steel appliances and a peninsula

Sponsored
Fredericksburg, OH

High Point Cabinets
Columbus' Experienced Custom Cabinet Builder | 4x Best of Houzz Winner

 Building Renewal, Inc
Eat-in kitchen - mid-sized transitional l-shaped medium tone wood floor eat-in kitchen idea in Minneapolis with an undermount sink, raised-panel cabinets, medium tone wood cabinets, granite countertops, white backsplash, black appliances and no island

 Alexandra Immel Residential Design LLC
A small family home felt quite cramped and the kitchen outdated. In order to create more space and take advantage of the south light we created a 200 sq ft addition to accommodate a new sunny kitchen that connects to the backyard patio. One request from the clients was a place for a love-seat in the kitchen allowing for a comfortable sunny spot to read and converse with the cook. The old kitchen became the dining room and a new entry way at the front entrance separates the front door and living space. Making the best of the small rooms many new built-in’s where added for best functionality and added personality.
Contractor: Restored Design & Remodel, LLC
Photos: Ross Anania

 Mottles Murals Ceramic Tiles
A big thank you to the Fleming house for this picture of their new kitchen and back splash. Do you notice the kiln fired ceramic Rooster tiles?
http://mottlesmuralsceramictiles.ecrater.com/
 Foothill Bath Corp
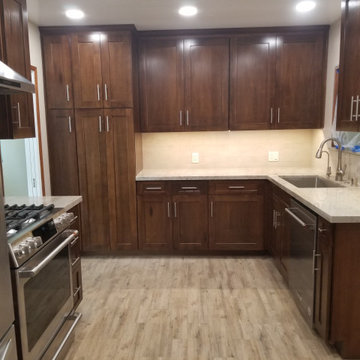
Inspiration for a timeless l-shaped porcelain tile and brown floor kitchen remodel in Los Angeles with a single-bowl sink, shaker cabinets, dark wood cabinets, granite countertops, beige backsplash, subway tile backsplash, stainless steel appliances, no island and beige countertops





 New England Sunrooms & Conservatories, Inc.
This Wooden Victorian addition and complete kitchen remodel transformed this old outdated traditional home into an elegant and functional space. Now the owners don’t want to move. Even though It looks like an expensive architect designed project, we saved the homeowners the expense of an architect by designing in house with our virtual CAD software to show everything from the chef’s stove, granite top island, pass through arched top window over the kitchen sink and french doors to make the kitchen feel larger, fresh and filled with natural light. With our modular designed Conservatory and structurally insulated floor system, this new favorite part of the house was finished much more quickly than other options.


 Sandra Bourgeois Design ASID
Sandra Bourgeois
Inspiration for a mid-sized eclectic kitchen remodel in Seattle with recessed-panel cabinets, beige cabinets, quartz countertops, brown backsplash, glass tile backsplash and stainless steel appliances
Inspiration for a mid-sized eclectic kitchen remodel in Seattle with recessed-panel cabinets, beige cabinets, quartz countertops, brown backsplash, glass tile backsplash and stainless steel appliances

 Wreedone | Kitchen & Bath
This customer made the very smart choice of enjoying their remodeling efforts a few years before selling it. In addition to the kitchen being outdated, it also was lacking in storage and also a feeling of being a little "closed in". Our solution was to remove all of the upper soffits/fur-downs to be replaced with taller upper cabinets, gaining considerably more storage. Additionally, we removed the upper bar on the peninsula countertop opening the room to the living room, bringing more light and a profound feeling of openness and inclusivity!

Sponsored
Columbus, OH

Snider & Metcalf Interior Design, LTD
Leading Interior Designers in Columbus, Ohio & Ponte Vedra, Florida


 Monticello Carpet & Interiors
Indus Parquet Tigerwood w/ bleed. 1/2" engineered. 5" plank.
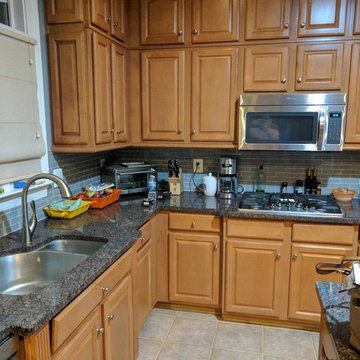
Kitchen - country light wood floor kitchen idea in Cedar Rapids with a farmhouse sink, recessed-panel cabinets, granite countertops, stone tile backsplash and an island
Kitchen - country light wood floor kitchen idea in Cedar Rapids with a farmhouse sink, recessed-panel cabinets, granite countertops, stone tile backsplash and an island

 Courtney Holland
Kitchen before
Inspiration for a mid-sized timeless l-shaped slate floor kitchen pantry remodel in Houston with an undermount sink, recessed-panel cabinets, medium tone wood cabinets, granite countertops, multicolored backsplash, mosaic tile backsplash, black appliances and no island
Inspiration for a mid-sized timeless l-shaped slate floor kitchen pantry remodel in Houston with an undermount sink, recessed-panel cabinets, medium tone wood cabinets, granite countertops, multicolored backsplash, mosaic tile backsplash, black appliances and no island
227