
Search results for "Outdated kitchen" in Home Design Ideas

 Cutting Edge Design
Transitional l-shaped medium tone wood floor eat-in kitchen photo in Boston with an undermount sink, shaker cabinets, white cabinets, recycled glass countertops, white backsplash, subway tile backsplash, stainless steel appliances, a peninsula and white countertops

 Mountain Lakes Cabinetry
Beautiful kitchen remodel. Crystal Cabinetry
Knotty Alder cabinets
Example of a large transitional ceramic tile kitchen pantry design in Atlanta with a farmhouse sink, recessed-panel cabinets, medium tone wood cabinets, quartzite countertops, white backsplash, ceramic backsplash, stainless steel appliances, an island and white countertops
Example of a large transitional ceramic tile kitchen pantry design in Atlanta with a farmhouse sink, recessed-panel cabinets, medium tone wood cabinets, quartzite countertops, white backsplash, ceramic backsplash, stainless steel appliances, an island and white countertops


Find the right local pro for your project

 Tomlinson Kitchen and Bath
Eat-in kitchen - mid-sized transitional u-shaped porcelain tile and brown floor eat-in kitchen idea in San Francisco with a single-bowl sink, shaker cabinets, white cabinets, quartz countertops, mosaic tile backsplash, stainless steel appliances and a peninsula

 Xtreme Renovations, LLC
Kitchen Before Renovation.
Mid-sized trendy galley ceramic tile eat-in kitchen photo in Houston with a drop-in sink, shaker cabinets, white cabinets, granite countertops, gray backsplash, glass tile backsplash, black appliances and no island
Mid-sized trendy galley ceramic tile eat-in kitchen photo in Houston with a drop-in sink, shaker cabinets, white cabinets, granite countertops, gray backsplash, glass tile backsplash, black appliances and no island


 KE Designs
Behind the right panel is a 48" deep pullout I designed and built for a client, It holds 2 cherry table leaves for their dining room table. The kitchen peninsula with overhanging bar divides the kitchen and the dining room. One of the goals of the remodel was to integrate a storage location for extra dining room table leaves that would be near the dining room and easy to access before a dinner party or large family gathering. When the door is closed, it is simply appears to be part of the wainscot panel under the bar. When you push the door and it pops open to reveal the pullout.



 Michelle K. Designs
Before photo
Example of a small transitional u-shaped vinyl floor and white floor enclosed kitchen design in Toronto with a drop-in sink, beaded inset cabinets, white cabinets, granite countertops, white backsplash, porcelain backsplash, stainless steel appliances, no island and gray countertops
Example of a small transitional u-shaped vinyl floor and white floor enclosed kitchen design in Toronto with a drop-in sink, beaded inset cabinets, white cabinets, granite countertops, white backsplash, porcelain backsplash, stainless steel appliances, no island and gray countertops


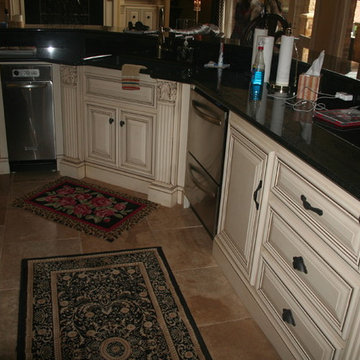


 Salmans + Associates
Custom kitchen, oak cabinets, open beam ceiling
Example of a large classic galley light wood floor eat-in kitchen design in Salt Lake City with a farmhouse sink, raised-panel cabinets, medium tone wood cabinets, granite countertops, stone tile backsplash, black appliances and two islands
Example of a large classic galley light wood floor eat-in kitchen design in Salt Lake City with a farmhouse sink, raised-panel cabinets, medium tone wood cabinets, granite countertops, stone tile backsplash, black appliances and two islands

 The Preservation Collaborative, Inc.
Completed kitchen design showing cabinets, counters and appliances. Work included complete demolition of the previous kitchen, enclosing one door, refitting a new door and a half-bath (not visible).

 Frontier Log Homes
Kitchen - large rustic u-shaped kitchen idea in Denver with raised-panel cabinets, distressed cabinets, granite countertops, brick backsplash, stainless steel appliances and two islands

Sponsored
Sunbury, OH

J.Holderby - Renovations
Franklin County's Leading General Contractors - 2X Best of Houzz!


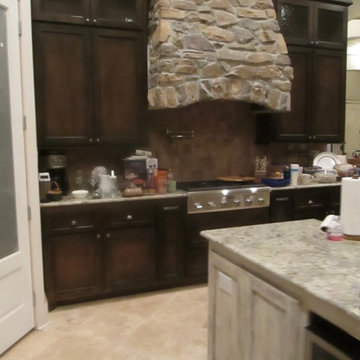
 More Than Murals
Open kitchen floor plan has custom stained 12' alder cabinets, stone venthood with island`with distressed faux finish.
Example of a classic l-shaped travertine floor open concept kitchen design in Houston with a farmhouse sink, shaker cabinets, brown cabinets, granite countertops, multicolored backsplash, stone tile backsplash, stainless steel appliances and an island
Example of a classic l-shaped travertine floor open concept kitchen design in Houston with a farmhouse sink, shaker cabinets, brown cabinets, granite countertops, multicolored backsplash, stone tile backsplash, stainless steel appliances and an island

Sponsored
Columbus, OH

Hope Restoration & General Contracting
Columbus Design-Build, Kitchen & Bath Remodeling, Historic Renovations
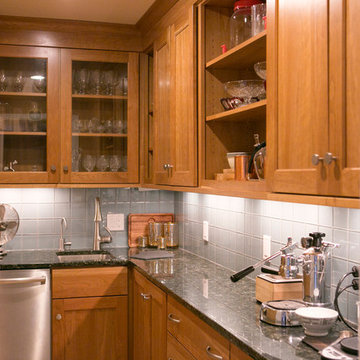


 showhome decor
Eat-in kitchen - small rustic single-wall eat-in kitchen idea in Atlanta with no island

234