
Search results for "Outdated kitchen" in Home Design Ideas

 RN Contractors
Inspiration for a large galley ceramic tile enclosed kitchen remodel in New York with a drop-in sink, medium tone wood cabinets, stainless steel appliances and an island


 Wallscaping
The hottest, newest on-trend wallpaper pattern (as well as beloved classics) in a hypnotic diamond-pattern geometric.
Inspiration for a contemporary kitchen remodel in New York
Inspiration for a contemporary kitchen remodel in New York
Find the right local pro for your project

 La Cuisine Kitchen Cabinets Inc.
Robert Gibson
Inspiration for an eat-in kitchen remodel in Toronto with an island
Inspiration for an eat-in kitchen remodel in Toronto with an island

 B&B Cabinets Inc.
Mid-sized trendy u-shaped eat-in kitchen photo in Sacramento with an undermount sink, raised-panel cabinets, medium tone wood cabinets, solid surface countertops, beige backsplash, stone slab backsplash, stainless steel appliances, an island and beige countertops

 Preteroti Consulting (Johnny Rhino Kit & Bath)
This kitchen remodel included taking out a dividing wall between the kitchen and dining rooms, adding a custom-built, walk-in pantry; and replacing the outdated peninsula with a gorgeous island in a contrasting cabinet color. Cork flooring adds comfort while cooking/entertaining in this spectacular remodel.
Tabitha Stephens





 Dwellify
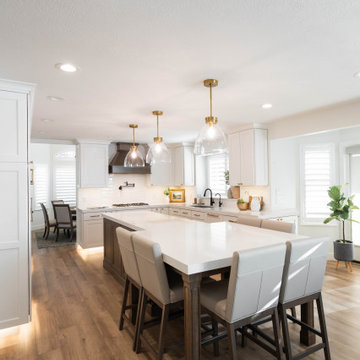
In this extensive three-floor home renovation, every aspect of the residence was thoughtfully transformed to create a cohesive and inviting space. Starting with the entryway, a new front door and a well-placed staircase immediately set the tone for the home. The interior design was unified with a Coastal theme, updating all the furniture and decor throughout. In the front room and dining area, the removal of unnecessary, outdated columns and bulky shelf space modernized and maximized the functionality of the space. The kitchen underwent a complete overhaul with new appliances, cabinetry, and a spacious island, complete with organizational accessories to enhance workflow. Undercabinet lighting and a custom hood added both practicality and aesthetic appeal. In the living room, a stunning blue tile update to the fireplace and the addition of floating shelves created an eye-catching focal point. The powder bathroom was made more inviting through the use of wallpaper and new accents.
Upstairs, the master suite was elegantly updated with Coastal-themed materials and a luxurious freestanding bathtub in the bathroom. The addition of modern accents to the vanity area elevated its appearance.
Downstairs, the basement kitchenette was transformed from a dark and outdated space into a bright and clean area. The basement bathroom was updated to match the luxurious style of the upstairs bathroom.
Overall, this extensive renovation has breathed new life into the entire house, creating a fresh, modern, and cohesive space that the family will enjoy for years to come.
 Lenton Company, Inc.
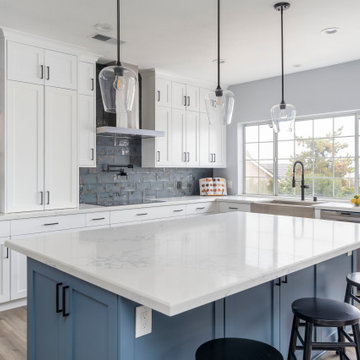
We took an outdated traditional kitchen, bar, and great room and transformed it into an entertainer's dream. The dated oak cabinets throughout the space were replaced with custom cabinets. Crisp white shaker cabinets wrap around the U-shape kitchen. A bold blue with hints of black porcelain tile serves as the focal point. The extra-large island offers ample sitting, storage, trash can, and spice pull-outs. Pops of black accents transition from the pot filler, door pulls, and the elegant light pendants. The wood-like luxury vinyl flooring runs continuously through the house for a warm cohesive look.


 i4U Interiors - Nicky Khan
Inspiration for a small contemporary light wood floor enclosed kitchen remodel in Vancouver with an undermount sink, flat-panel cabinets, light wood cabinets, granite countertops, gray backsplash, glass tile backsplash, stainless steel appliances and a peninsula

 Upscale Kitchen Refinishing
Angela Clark
Large transitional galley dark wood floor eat-in kitchen photo in Denver with a double-bowl sink, raised-panel cabinets, medium tone wood cabinets, quartz countertops, black backsplash, ceramic backsplash, black appliances and an island
Large transitional galley dark wood floor eat-in kitchen photo in Denver with a double-bowl sink, raised-panel cabinets, medium tone wood cabinets, quartz countertops, black backsplash, ceramic backsplash, black appliances and an island

Sponsored
Columbus, OH

Hope Restoration & General Contracting
Columbus Design-Build, Kitchen & Bath Remodeling, Historic Renovations


 Think Kitchen-Builders Warehouse Corp
Large elegant single-wall medium tone wood floor eat-in kitchen photo in New York with raised-panel cabinets, medium tone wood cabinets and granite countertops


 J.P. Hoffman Design Build
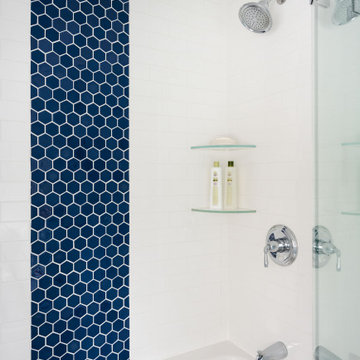
We transformed an outdated and well-loved stand-alone Cohasset, MA home to a classic, yet modern coastal retreat for a new family. Our team is proud of this whole-home renovation. We renovated the kitchen, powder room, dining room and living room, first floor primary suite (bedroom and primary bathroom) as well as the 2nd floor loft, guest bath and two guest bedrooms.



 Larissa Hicks- S&W Kitchens, Inc.
Beautiful ranch house kitchen with all the bells and whistles. Built in convection oven, induction cook top, wood decorative range hood, paneled dishwasher drawers, and more. The chevron marble backsplash complimented the Cambria Brittanicca Gold so well! This was a huge transformation from the small very outdated u-shape that used to exist

 Kitchen Solvers of Columbus
This kitchen got the perfect makeover with a reface! It was outdated and dark. The homeowners wanted it to be bright and inviting. We also added a small seating area with storage where they had an old table. Now the kitchen not only looks more spacious and beautiful but also functions well for the homeowners.
To achieve this new look we refaced the existing cabinets with Northern Contours Classic square raised door in Snow White. We then installed a new Cambria Quartz Double Treeline Edge countertop in Parys Jewel and a glass tile backsplash in Winer Cloud Leaf.

 Cutting Edge Design
Transitional l-shaped medium tone wood floor eat-in kitchen photo in Boston with an undermount sink, shaker cabinets, white cabinets, recycled glass countertops, white backsplash, subway tile backsplash, stainless steel appliances, a peninsula and white countertops
233