
Search results for "Outdated kitchen" in Home Design Ideas

 Lifestyle Kitchen's, Inc.
Ron
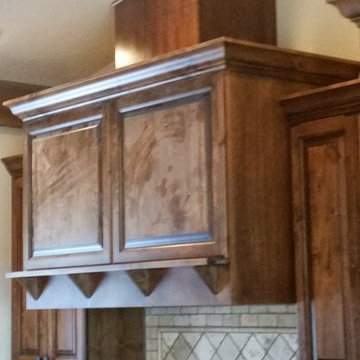
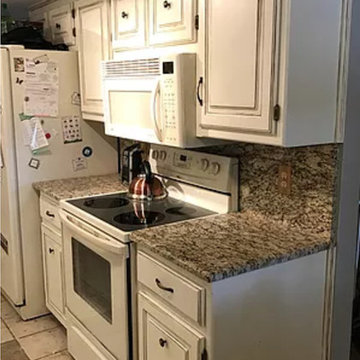
Mid-sized elegant galley travertine floor and beige floor enclosed kitchen photo in Orlando with a farmhouse sink, recessed-panel cabinets, distressed cabinets, granite countertops, beige backsplash, stone slab backsplash, stainless steel appliances and no island
Mid-sized elegant galley travertine floor and beige floor enclosed kitchen photo in Orlando with a farmhouse sink, recessed-panel cabinets, distressed cabinets, granite countertops, beige backsplash, stone slab backsplash, stainless steel appliances and no island


 Robyn Hughes
Contemporary Wood Kitchen Desk Area
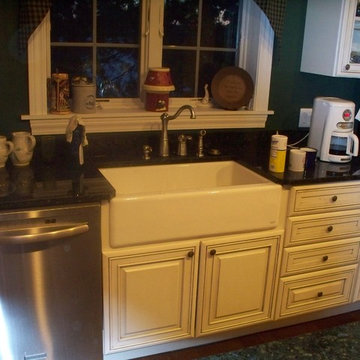
Kitchen pantry - mid-sized transitional u-shaped terra-cotta tile and orange floor kitchen pantry idea in Miami with an undermount sink, shaker cabinets, medium tone wood cabinets, granite countertops, mosaic tile backsplash, stainless steel appliances and an island
Kitchen pantry - mid-sized transitional u-shaped terra-cotta tile and orange floor kitchen pantry idea in Miami with an undermount sink, shaker cabinets, medium tone wood cabinets, granite countertops, mosaic tile backsplash, stainless steel appliances and an island
Find the right local pro for your project


 Bailey's Cabinets
Haas Cabinetry
Wood Species: Hickory
Cabinet Finish: Pecan
Door Style: Shakertown V
Countertop: Quartz, eased edge bourbon color
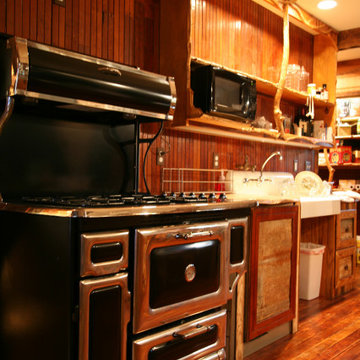
Mid-sized mountain style l-shaped medium tone wood floor and brown floor eat-in kitchen photo with a farmhouse sink, shaker cabinets, medium tone wood cabinets, quartzite countertops, brown backsplash, white appliances, a peninsula and brown countertops
Mid-sized mountain style l-shaped medium tone wood floor and brown floor eat-in kitchen photo with a farmhouse sink, shaker cabinets, medium tone wood cabinets, quartzite countertops, brown backsplash, white appliances, a peninsula and brown countertops

 Jeff Gilman Woodworking Inc.
Alder wood bar and coffee bar in back. Soapstone outer island top with a Maple butcher block island top. Theater screen on right under the copper hood.


 Newschool Builders LLC
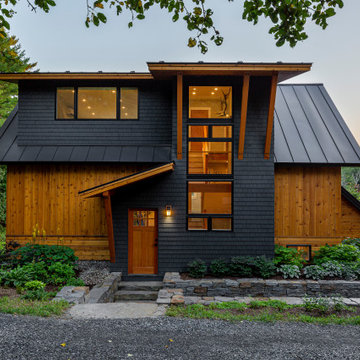
The cobblers kids have no shoes rang true as this builder worked on his own home for many years. Originally a 1980’s split level, this project slowly transformed from a once outdated and run down building into a beautiful contemporary home. Mixing natural wood and stone created a classic, yet contemporary feel throughout the interior and exterior.
A full gut down to the studs allowed the structure to be up fitted with new mechanicals, electrical, insulation, windows and doors. We moved the kitchen to the south side, removed the attic and built full length dormers and a stair tower allowing epic views of cables hump. The interior is built out with custom builtins, cabinets and furniture. The exterior was laid out in a way that makes entertaining a dream. Landscaping and hardscaping tied this whole project together. It feels good to finish building out your own home from a dream all the way through to reality.

 South Side Lumber
Refrigerator end panels give fridge a built in look, and kitchen design is topped off with a simple style cove crown.
Inspiration for a large transitional l-shaped medium tone wood floor and brown floor kitchen remodel in Chicago with shaker cabinets, stainless steel appliances, an island and a farmhouse sink
Inspiration for a large transitional l-shaped medium tone wood floor and brown floor kitchen remodel in Chicago with shaker cabinets, stainless steel appliances, an island and a farmhouse sink

 The Kitchen Shop
Design by Jeff McNeil
Photography by Rebecca Spenelli
Inspiration for a large transitional u-shaped medium tone wood floor kitchen remodel in Grand Rapids with an undermount sink, recessed-panel cabinets, beige cabinets, quartz countertops, white appliances and a peninsula
Inspiration for a large transitional u-shaped medium tone wood floor kitchen remodel in Grand Rapids with an undermount sink, recessed-panel cabinets, beige cabinets, quartz countertops, white appliances and a peninsula

 DESBUILD CONSTRUCTION INC
Is your bathroom a little outdated? Maybe the kitchen? or some other room or space of your home? Time to update your home with a proven contractor. DesBuild Construction has a long list of happy clients they would love to share with you. Testimonials are on our website. Visit us online at www.DesBuildc.com or make an appointment to stop by our design center.



Sponsored
Plain City, OH

The Creative Kitchen Company
Columbus Area Kitchen Remodeling and Refacing Professional



 Dwellify
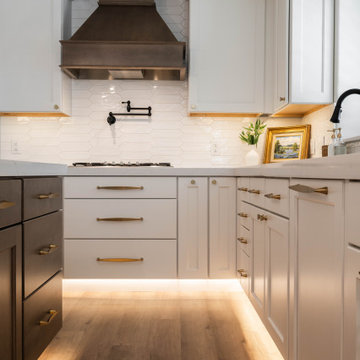
In this extensive three-floor home renovation, every aspect of the residence was thoughtfully transformed to create a cohesive and inviting space. Starting with the entryway, a new front door and a well-placed staircase immediately set the tone for the home. The interior design was unified with a Coastal theme, updating all the furniture and decor throughout. In the front room and dining area, the removal of unnecessary, outdated columns and bulky shelf space modernized and maximized the functionality of the space. The kitchen underwent a complete overhaul with new appliances, cabinetry, and a spacious island, complete with organizational accessories to enhance workflow. Undercabinet lighting and a custom hood added both practicality and aesthetic appeal. In the living room, a stunning blue tile update to the fireplace and the addition of floating shelves created an eye-catching focal point. The powder bathroom was made more inviting through the use of wallpaper and new accents.
Upstairs, the master suite was elegantly updated with Coastal-themed materials and a luxurious freestanding bathtub in the bathroom. The addition of modern accents to the vanity area elevated its appearance.
Downstairs, the basement kitchenette was transformed from a dark and outdated space into a bright and clean area. The basement bathroom was updated to match the luxurious style of the upstairs bathroom.
Overall, this extensive renovation has breathed new life into the entire house, creating a fresh, modern, and cohesive space that the family will enjoy for years to come.

Sponsored
Fredericksburg, OH

High Point Cabinets
Columbus' Experienced Custom Cabinet Builder | 4x Best of Houzz Winner
 Dwellify
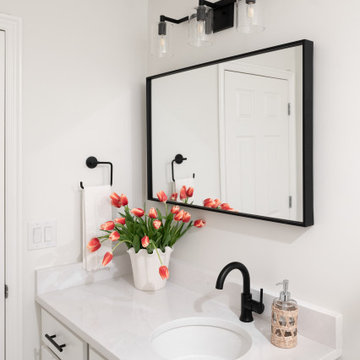
In this extensive three-floor home renovation, every aspect of the residence was thoughtfully transformed to create a cohesive and inviting space. Starting with the entryway, a new front door and a well-placed staircase immediately set the tone for the home. The interior design was unified with a Coastal theme, updating all the furniture and decor throughout. In the front room and dining area, the removal of unnecessary, outdated columns and bulky shelf space modernized and maximized the functionality of the space. The kitchen underwent a complete overhaul with new appliances, cabinetry, and a spacious island, complete with organizational accessories to enhance workflow. Undercabinet lighting and a custom hood added both practicality and aesthetic appeal. In the living room, a stunning blue tile update to the fireplace and the addition of floating shelves created an eye-catching focal point. The powder bathroom was made more inviting through the use of wallpaper and new accents.
Upstairs, the master suite was elegantly updated with Coastal-themed materials and a luxurious freestanding bathtub in the bathroom. The addition of modern accents to the vanity area elevated its appearance.
Downstairs, the basement kitchenette was transformed from a dark and outdated space into a bright and clean area. The basement bathroom was updated to match the luxurious style of the upstairs bathroom.
Overall, this extensive renovation has breathed new life into the entire house, creating a fresh, modern, and cohesive space that the family will enjoy for years to come.

 American Home Improvement Inc.
From an outdated kitchen to a brand new updated contemporary/modern kitchen
Enclosed kitchen - mid-sized u-shaped cement tile floor and multicolored floor enclosed kitchen idea in Los Angeles with a single-bowl sink, shaker cabinets, gray cabinets, quartzite countertops, white backsplash, subway tile backsplash, stainless steel appliances, no island and white countertops
Enclosed kitchen - mid-sized u-shaped cement tile floor and multicolored floor enclosed kitchen idea in Los Angeles with a single-bowl sink, shaker cabinets, gray cabinets, quartzite countertops, white backsplash, subway tile backsplash, stainless steel appliances, no island and white countertops

 Kitchen Solvers of Columbus
This kitchen got the perfect makeover with a reface! It was outdated and dark. The homeowners wanted it to be bright and inviting. We also added a small seating area with storage where they had an old table. Now the kitchen not only looks more spacious and beautiful but also functions well for the homeowners.
To achieve this new look we refaced the existing cabinets with Northern Contours Classic square raised door in Snow White. We then installed a new Cambria Quartz Double Treeline Edge countertop in Parys Jewel and a glass tile backsplash in Winer Cloud Leaf.
237