
Search results for "Outdated kitchen" in Home Design Ideas
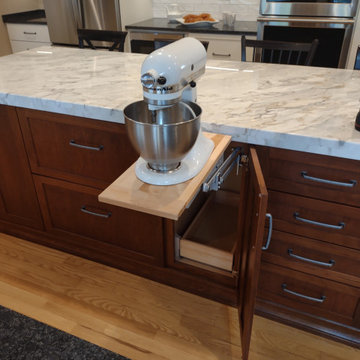
 Gabriela Matuchova, CKBD / HAUS 2690 DSGN
This kitchen remodel turned an outdated space into an elegant, functional and bright space - an entertainer's dream. White shaker cabinets, white marble countertop on island, dark gray on perimeter.
New addition of a dry bar on opposite side of kitchen sink, part of sunroom addition, makes a perfect countertop wraparound addition - more work surface, more serving space.

 Eric Linkins Custom Painting
L-shaped kitchen photo in DC Metro with glass-front cabinets, black cabinets and stainless steel appliances


Find the right local pro for your project

 Kitchen & Bath Masters
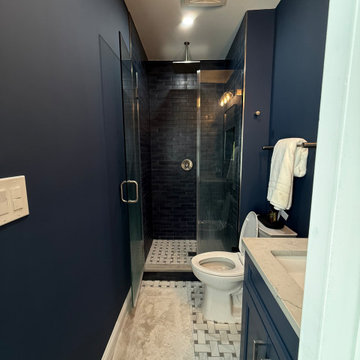
This Washington, DC project began with a single outdated bathroom that offered limited storage and did not make efficient use of the available space. During demolition, additional complexity emerged when old, abandoned heating components were discovered behind the walls, requiring portions of the system to be carefully rerouted or safely decommissioned before the renovation could proceed.
 Big Bear Remodeling
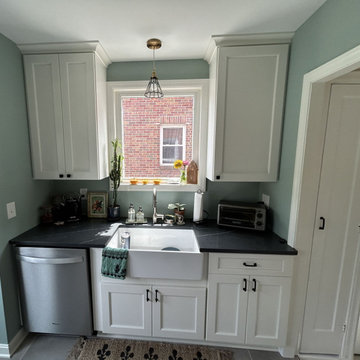
Outdated to Updated! Big Bear Remodeling took this kitchen down to the studs to bring it up to date. We installed new ceiling height Fabuwood Allure Fusion Cabinets in Dove and added some matching built-ins in the nook. The lower cabinets were topped with MSI Metropolis Quartz countertop and the new Fireclay Farmhouse Sink was paired with a Moen Adler Faucet. Sherwin Williams Quietude was used to paint the walls and the floor was tiled with Windmere English Grey Virginia Tiles.




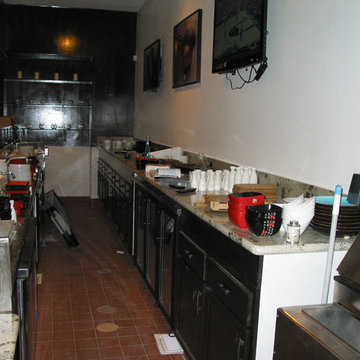


 Cherrys Designs Inc
Example of a mid-sized classic u-shaped eat-in kitchen design in Philadelphia with flat-panel cabinets, dark wood cabinets and an island

 Corinthian Fine Homes
These clients requested a first-floor makeover of their home involving an outdated sunroom and a new kitchen, as well as adding a pantry, locker area, and updating their laundry and powder bath. The new sunroom was rebuilt with a contemporary feel that blends perfectly with the home’s architecture. An abundance of natural light floods these spaces through the floor to ceiling windows and oversized skylights. An existing exterior kitchen wall was removed completely to open the space into a new modern kitchen, complete with custom white painted cabinetry with a walnut stained island. Just off the kitchen, a glass-front "lighted dish pantry" was incorporated into a hallway alcove. This space also has a large walk-in pantry that provides a space for the microwave and plenty of compartmentalized built-in storage. The back-hall area features white custom-built lockers for shoes and back packs, with stained a walnut bench. And to round out the renovation, the laundry and powder bath also received complete updates with custom built cabinetry and new countertops. The transformation is a stunning modern first floor renovation that is timeless in style and is a hub for this growing family to enjoy for years to come.
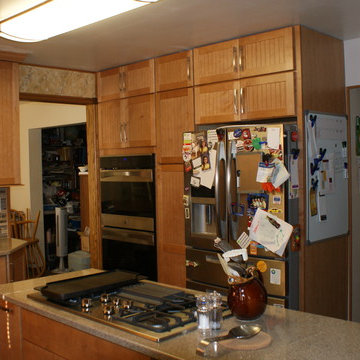
 JandB Kitchen Designs
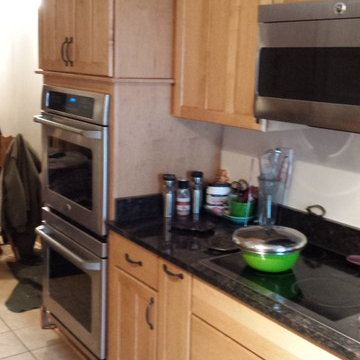
ALWAYS LIKE TO PUT "TALLS" TOGETHER.....MORE DRAMATIC EFFECT AND DOESN'T CUT UP CTR. TOP RUN.....NOTE STACKED CABINETS (WE CALL THEM "DOUBLE-UPPERS").....SEE CLOSE UP AND MORE INFO BELOW.....ALSO ANGLE BASE CAB. AT END OF RUN MAKES ACCESS EASIER AND GIVES MORE ROOM FOR DBL. OVEN.....ALONG WITH THAT, IT HAS A LOT MORE CHARACTER THAN A STD. SQ. BASE CAB.
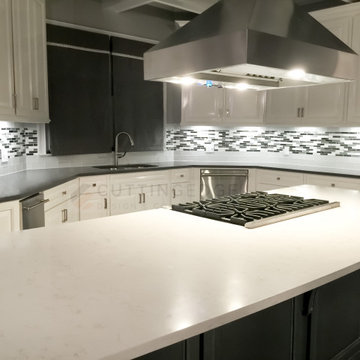
 CuttingEdge Built LLC
The once outdated dark orange kitchen has transformed into a gorgeous fresh, light and bright modern fabulous space! There were no details spared in this newly designed kitchen from the white surround cabinets topped with gray quartz countertops, to the gray island topped with Carrara-style quartz countertops, gas range cooktop and microwave drawer, to the large range hood towering over the island, to the coffered ceiling, and the walk-in pantry.
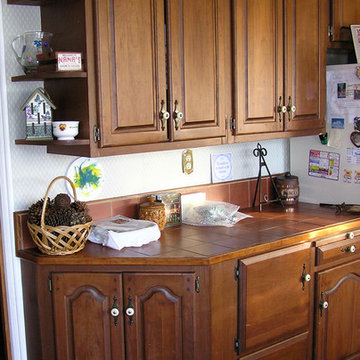
 Walnut Creek Custom Woodworking
Before photo
Inspiration for a timeless home design remodel in Chicago
Inspiration for a timeless home design remodel in Chicago

Sponsored
Columbus, OH

Hope Restoration & General Contracting
Columbus Design-Build, Kitchen & Bath Remodeling, Historic Renovations



 The Workshops of David T. Smith
12 BARS
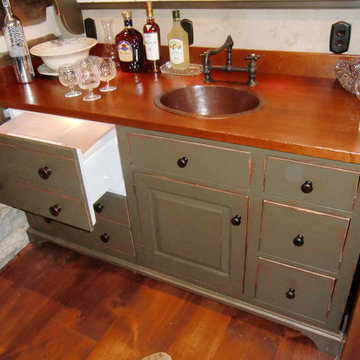
We have done a lot of bars over the years. We have done a few commercial bars, and many home bars.Most of the home bars are simple bars with a 2 level counter top, a frig, ice maker and sink. We have done several large Jail House or Cage bars for period style houses.
The term "Bar" came from the cage bars that were used in Taverns in the 18th century to serve and store the rum, beer or grog. The cage would go up during business and down and locked at night to secure the rum from the patrons who would be sleeping on the floor.



Sponsored
Columbus, OH
Hope Restoration & General Contracting
Columbus Design-Build, Kitchen & Bath Remodeling, Historic Renovations


 Von Tobel
 Michigan City designer Matthew Miller helped turn a dark, outdated kitchen into a bright & airy heart of this home. The renovation includes Kraftmaid Vantage cabinets in Dove White with Cinder Glaze & Island Midnight Blue. Cambria counters in Courtney, luxury vinyl plank flooring by Mannington in Bay Breeze, & all new stainless steel appliances. Inspired? Schedule a FREE consultation with one of our expert designers today!

239