
Search results for "Outdated kitchen" in Home Design Ideas

 ODD FELLOWS CONTRACTING
A remodel of an existing kitchen with a traditional feel with some transitional elements. The goal was to create a more relaxed and open feel and to make the island more accessible by moving the range to the outer wall.

 Gold Key Cabinetry
Open concept kitchen - mid-sized traditional porcelain tile open concept kitchen idea in Orlando with a drop-in sink, raised-panel cabinets, light wood cabinets, granite countertops, brown backsplash, stone slab backsplash, white appliances and an island


Find the right local pro for your project

 American Homes
Kitchen - huge l-shaped kitchen idea with a single-bowl sink, medium tone wood cabinets, black appliances and an island


 Home Style Improvement
Inspiration for a mid-sized timeless l-shaped cement tile floor and beige floor enclosed kitchen remodel in DC Metro with an undermount sink, recessed-panel cabinets, red cabinets, granite countertops, brown backsplash, glass tile backsplash, stainless steel appliances and brown countertops

 The Property Sisters
This is a home in Hollywood Hills that Marilynn consulted on for Luxe Standard. It was an outdated 1960's ranch with fantastic views. Eddie Reay and Marilynn teamed up to create a fresh modern yet warm look with driftwood wide plank flooring, an italian contemporary kitchen with mixed finishes and modern yet glamorous touches. Thermador and Gagneau appliances

Sponsored
Fredericksburg, OH

High Point Cabinets
Columbus' Experienced Custom Cabinet Builder | 4x Best of Houzz Winner
 Pride&Joy Home Improvements
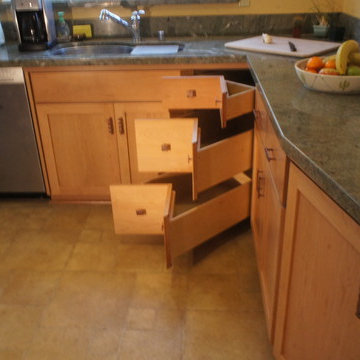
 replaced the customers old outdated lazy susan with new custom built soft closing corner drawers. Then refaced the existing cabinets to match the other side of Kitchen. Now the whole kitchen comes together with a custom Cherry cabinet look, at half the cost of new Custom Cherry Cabinets.

 Mark I Custom Cabinetry
Inspiration for a mid-sized u-shaped dark wood floor eat-in kitchen remodel in Cincinnati with a farmhouse sink, distressed cabinets, limestone countertops, white backsplash, stainless steel appliances and an island




 Majestic Home Solutions LLC
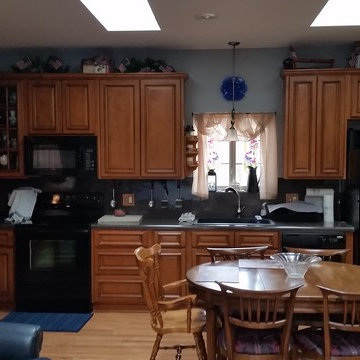
Transitional finished basement by Majestic Home Solutions! Custom built bar cabinets, wine cabinets, and entertainment center. The Allure Ultra flooring provides a resilient vinyl floor.
 KB Design +
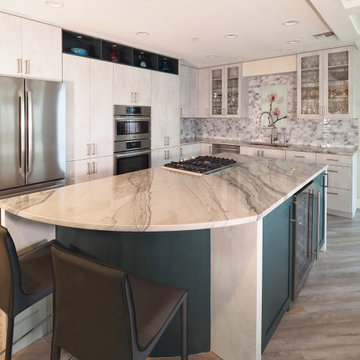
A city condo needed an uplift, all finishes started to feel outdated, the kitchen's layout did not work for a dynamic couple who love to entertain and play Bridge with their friends on the regular basis.
We developed a plan how to provide a luxurious experience and necessary changes in the limited space. The condo has some physical limitations as well, such as the load bearing walls could not be changed, the duct work had to stay in place, and the floor finishes had to satisfy strict sound restrictions.

Sponsored
Westerville, OH

Custom Home Works
Franklin County's Award-Winning Design, Build and Remodeling Expert

 The Best Little Floorhouse In Texas
Self
Example of a mountain style kitchen design in Austin with beige backsplash and porcelain backsplash
Example of a mountain style kitchen design in Austin with beige backsplash and porcelain backsplash

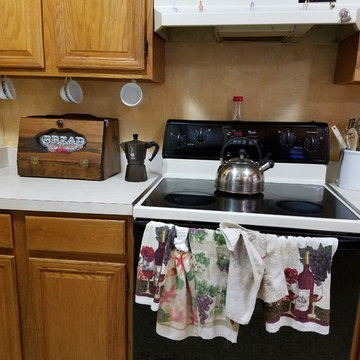
 Brianna L. Celeste
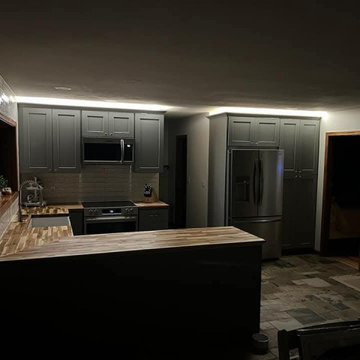
We moved the bread box here and are using it as a bread box, not a miscellaneous spic holder. This is where the husband would layout his mail, charge his phone, leave his vitamin box and other miscellaneous items. It was originally a poor use of space as his personal items would get food on them and it didn't leave much food preparing room.
We just switch his personal counter space with the additional cooking space. - Brianna Celeste

 SCM Design Group
How to make a round Kitchen?... Functional, stylish and beautiful!
We confront so many challenges in our projects, but this one in particular required an extra "SCM touch" to convert an outdated, unusual shaped kitchen to this beautiful final product.
We mixed organic materials, dark leather meteor granite, white with brown veining Quartz and glass linear backsplash. Large format tile on the floor that gave us the elegance of a concrete look, custom cabinets that inside have a continuous circular shape to give extra storage. Great appliances with smooth lines to reach this transitional design.



 Plastow Woodworking
Maple cabinetry with chestnut stain and laminate countertops.
Photo by: Christian Begeman
Inspiration for a mid-sized l-shaped light wood floor open concept kitchen remodel with a drop-in sink, raised-panel cabinets, medium tone wood cabinets, laminate countertops, stainless steel appliances and an island
Inspiration for a mid-sized l-shaped light wood floor open concept kitchen remodel with a drop-in sink, raised-panel cabinets, medium tone wood cabinets, laminate countertops, stainless steel appliances and an island


241